
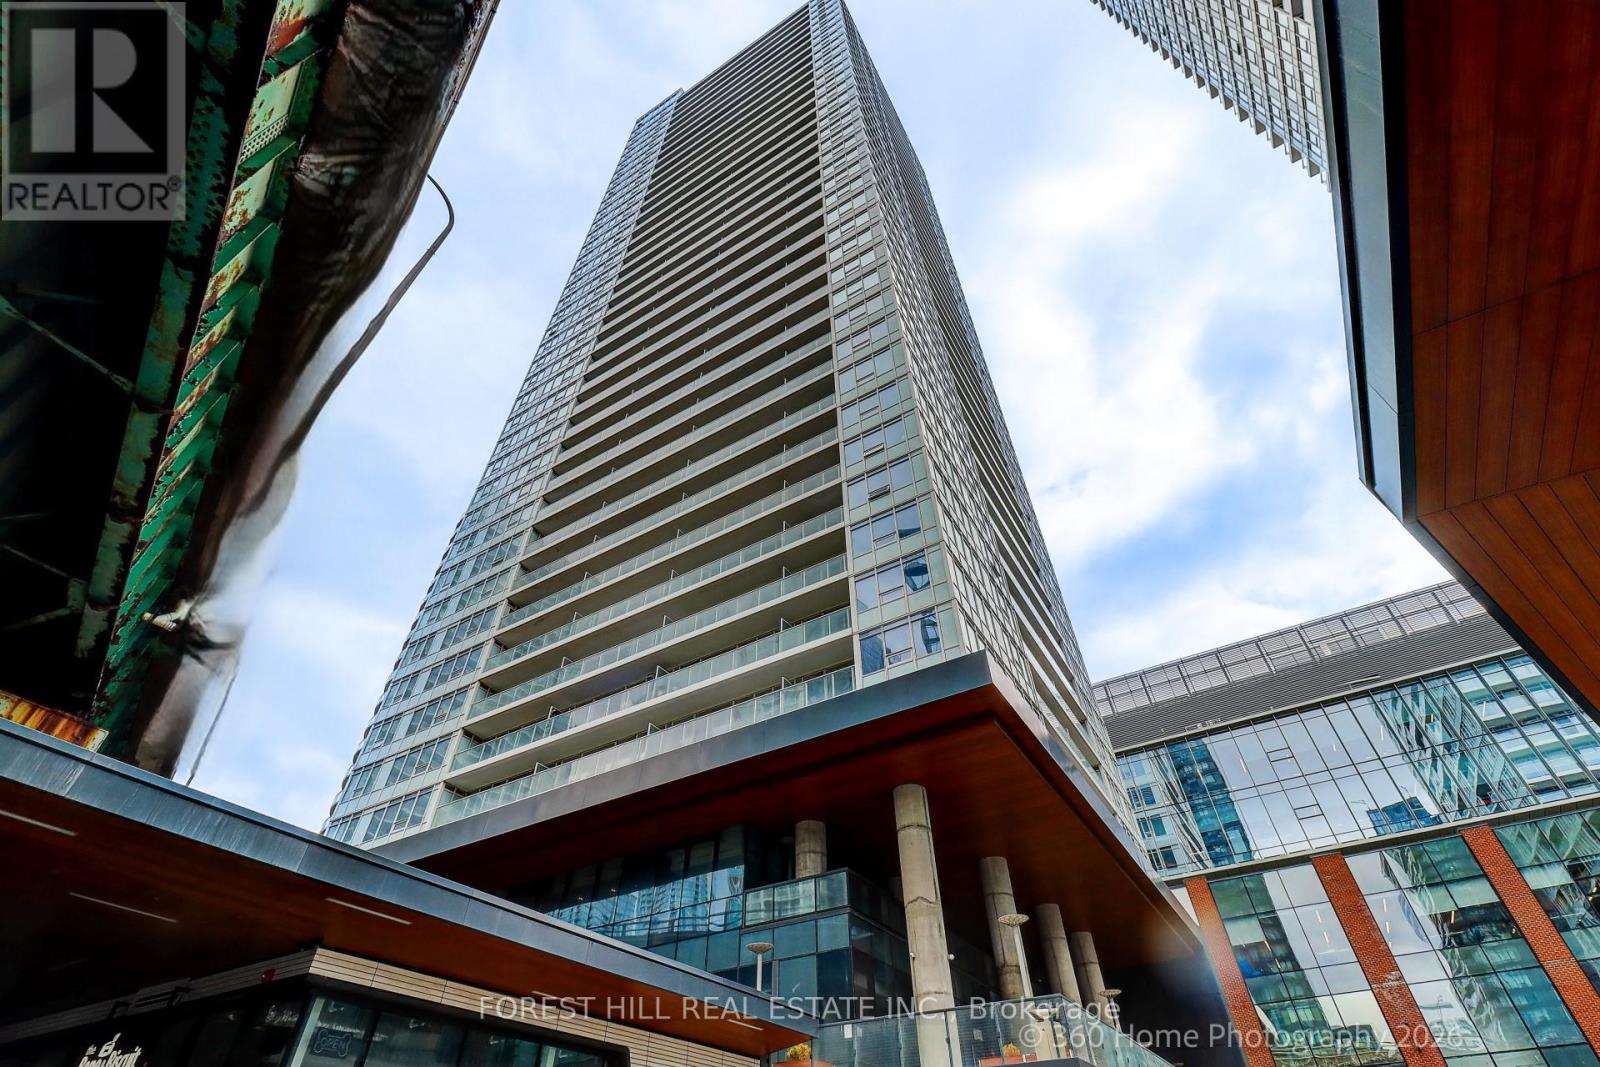
Toronto
Condo in Toronto
$848,000
1215 - 17 BATHURST STREET, Toronto, M5V0N1
MLS Number: C13746864
Beds
3
Baths
2
Listing
For Sale
Type
Condo
Square Feet
800 - 899
This is downtown living at its easiest. Step out of the lobby and practically everything you need is already there, including Loblaws and Shoppers Drug Mart just downstairs. No car. No grocery run across town. No planning your day around errands. Inside, this beautifully upgraded south-east facing suite at Lakefront Condo is bright, polished and exceptionally well designed. Floor-to-ceiling windows fill the home with natural light, with unobstructed CN Tower and skyline views from both east-facing bedrooms, plus serene partial views of Lake Ontario. The open-concept living space features engineered hardwood flooring and a sleek designer kitchen with quartz countertops, marble backsplash, custom cabinetry with built-in organizers and integrated stainless-steel appliances. The bathroom continues the elevated finish with marble tile, a modern wood vanity, soft-close hardware, Kohler sink and Grohe fixtures. Thoughtful upgrades make the difference: a custom stone feature wall, Hunter Douglas blackout roller shades, custom drapery and in-suite stacked front-load laundry. Soaring 9-foot ceilings throughout the principal rooms add light, volume and a wonderful sense of space. Parking and locker are both included. And then there is the lifestyle. TTC at your doorstep, waterfront trails moments away, groceries and everyday essentials downstairs, and some of Toronto's best dining, entertainment and neighbourhoods within easy reach. Residents enjoy an impressive collection of amenities including a fitness center, rooftop terrace with panoramic views, elegant lounge and entertaining spaces, guest suites, karaoke room, children's playroom and pet spa. A beautifully finished home where Toronto, quite literally, comes to your door.
Location
View this property on the map
1215 - 17 BATHURST STREET, Toronto, M5V0N1
Nearby Schools
Schools near 1215 - 17 BATHURST STREET
Distances are measured in a straight line from this property.
City School
Secondary school · Grades 9-12
Toronto DSB
635 Queen's Quay W, Toronto, Ontario, M5V3G3
The Waterfront School
Elementary school · Grades JK-8
Toronto DSB
635 Queen's Quay W, Toronto, Ontario, M5V3G3
Bishop Macdonell Catholic School
Elementary school · Grades JK-8
Toronto CDSB
20 Brunel Crt, Toronto, Ontario, M5V3Y2
Jean Lumb Public School
Elementary school · Grades JK-8
Toronto DSB
20 Brunel Ct, Toronto, Ontario, M5V0R5
ALPHA Alternative Junior School
Elementary school · Grades JK-6
Toronto DSB
20 Brant St, Toronto, Ontario, M5V2M1
Oasis Alternative Secondary School
Secondary school · Grades 9-12
Toronto DSB
20 Brant St, Toronto, Ontario, M5V2M1
St Mary Catholic School
Elementary school · Grades JK-8
Toronto CDSB
20 Portugal Sq, Toronto, Ontario, M6H1M4
Niagara Street Junior Public School
Elementary school · Grades JK-6
Toronto DSB
222 Niagara St, Toronto, Ontario, M6J2L3
Proximity does not guarantee enrollment eligibility. Verify attendance boundaries and admission requirements with the relevant school board before making a decision.
Estimate Tool
Mortgage Payment Calculator
Estimate monthly principal and interest, then add common carrying costs for a clearer planning number.
Down Payment
$169,600
Mortgage Amount
$678,400
Principal + Interest
$3,923 / mo
5-Year Term Payments
$235,350
Estimated Monthly Carrying Cost
$4,573
Includes principal, interest, property tax, condo fees, and heating estimates.
This is a planning estimate only. It excludes mortgage insurance, lender qualification rules, legal fees, insurance, utilities beyond heating, and other closing or ownership costs.
Helpful Guide
Buying advice and document help
If you are planning a purchase, it helps to understand the buyer process and keep your financing and closing documents organized.
Similar Homes Nearby