
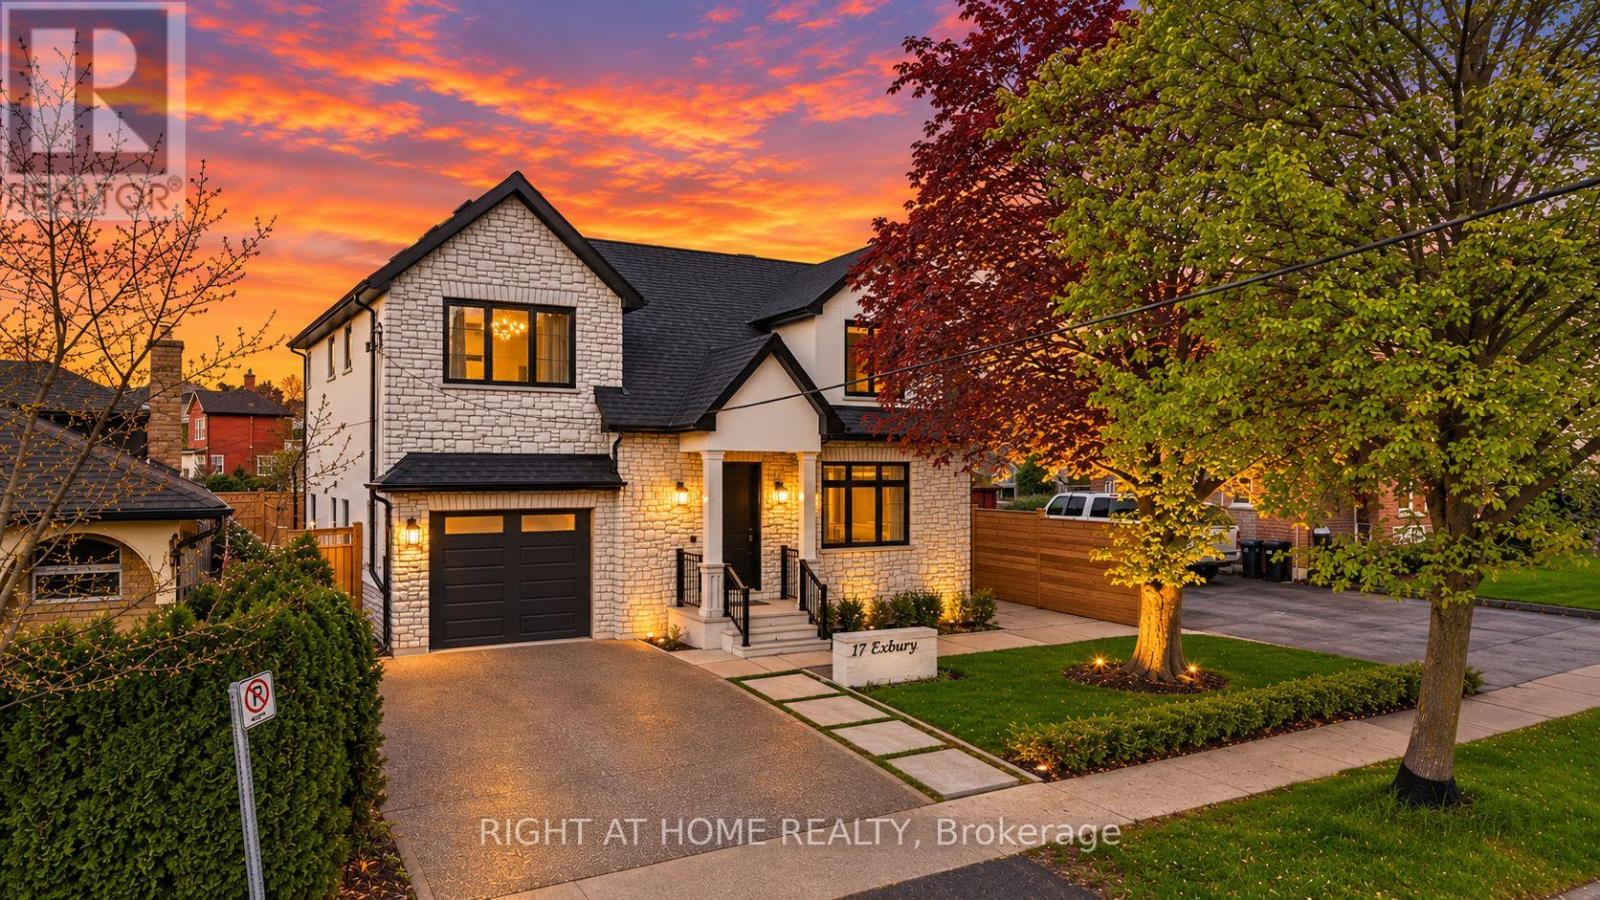
Toronto
Detached in Toronto
$1,789,270
17 EXBURY ROAD, Toronto, M3M1P6
MLS Number: W13870836
Beds
5
Baths
4
Listing
For Sale
Type
Detached
Square Feet
2,500 - 3,000
Welcome to this exceptional 4-bedroom, 4-bathroom residence offering a blend of refined elegance, functional design, and premium lifestyle features. Thoughtfully designed for upscale entertaining and everyday family living, this stunning home showcases soaring 10-foot ceilings, hardwood flooring, and expansive principal rooms filled with natural light throughout. At the heart of the home is a beautifully appointed chef-inspired kitchen featuring premium finishes, generous workspace, and a seamless walkout deck to a private backyard retreat, creating the perfect indoor-outdoor entertaining experience. The open-concept main level delivers sophistication and comfort with a layout tailored to modern living.The upper level offers four spacious bedrooms, including a luxurious primary suite complete with a walk-in closet and elegant ensuite. A second bedroom also features its own walk-in closet, while an additional bathroom and upstairs laundry further enhance the home's family-friendly design.The finished basement adds exceptional versatility with a large recreation area, home gym, sunken theatre room, and separate walk-up entrance ideal for extended family living or in-law suite potential.A standout feature is the massive insulated double-depth drive-through garage with soaring ceilings, front and rear access, interior entry to the home, and a rough-in for a heater - an incredible opportunity for car enthusiasts, hobbyists, workshop space, or additional storage. Outside, the home continues to impress with curb appeal, an exposed aggregate driveway, and a beautifully private pool-sized lot ready to accommodate your outdoor oasis. Additional rough-ins for a shed provide endless possibilities for entertaining and recreation. Perfectly positioned in a sought-after North York neighbourhood close to schools, parks, shopping, dining, and transit, this remarkable property offers an exceptional blend of comfort and lifestyle potential. *Please note: some photos virtually altered*
Location
View this property on the map
17 EXBURY ROAD, Toronto, M3M1P6
Nearby Schools
Schools near 17 EXBURY ROAD
Distances are measured in a straight line from this property.
St Conrad Catholic School
Elementary school · Grades JK-8
Toronto CDSB
5 Exbury Road, North York, Ontario, M3M0A8
St Raphael Catholic School
Elementary school · Grades JK-8
Toronto CDSB
3 Gade Dr, Toronto, Ontario, M3M2K2
Pierre Laporte Middle School
Elementary school · Grades 6-8
Toronto DSB
1270 Wilson Ave, North York, Ontario, M3M1H5
Tumpane Public School
Elementary school · Grades JK-5
Toronto DSB
48 Tumpane St, North York, Ontario, M3M1L8
Beverley Heights Middle School
Elementary school · Grades 6-8
Toronto DSB
26 Troutbrooke Dr, North York, Ontario, M3M1S5
Blaydon Public School
Elementary school · Grades JK-5
Toronto DSB
25 Blaydon Ave, North York, Ontario, M3M2C9
Highview Public School
Elementary school · Grades JK-5
Toronto DSB
22 Highview Ave, North York, Ontario, M3M1C4
Downsview Public School
Elementary school · Grades JK-5
Toronto DSB
2829 Keele St, North York, Ontario, M3M2G7
Proximity does not guarantee enrollment eligibility. Verify attendance boundaries and admission requirements with the relevant school board before making a decision.
Estimate Tool
Mortgage Payment Calculator
Estimate monthly principal and interest, then add common carrying costs for a clearer planning number.
Down Payment
$357,854
Mortgage Amount
$1,431,416
Principal + Interest
$8,276 / mo
5-Year Term Payments
$496,586
Estimated Monthly Carrying Cost
$8,926
Includes principal, interest, property tax, condo fees, and heating estimates.
This is a planning estimate only. It excludes mortgage insurance, lender qualification rules, legal fees, insurance, utilities beyond heating, and other closing or ownership costs.
Helpful Guide
Buying advice and document help
If you are planning a purchase, it helps to understand the buyer process and keep your financing and closing documents organized.
Similar Homes Nearby