
Toronto
Detached in Toronto
$938,000
17 LONEY AVENUE, Toronto, M3L1G4
MLS Number: W14119748
Beds
3
Baths
2
Listing
For Sale
Type
Detached
Square Feet
700 - 1,100
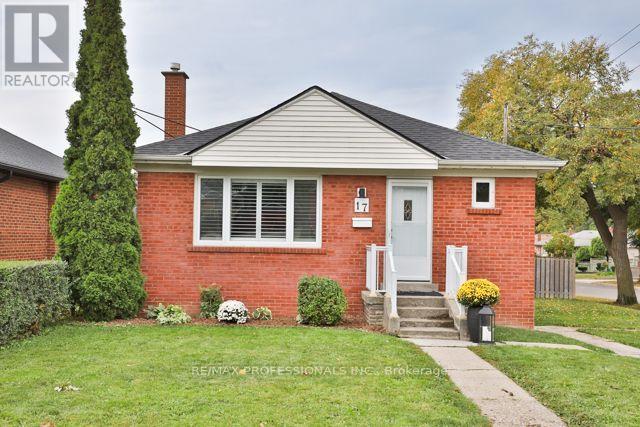
Rarely do you find renovations of this quality in a home under $1 Million! Set back in a quiet enclave of detached homes is 17 Loney Avenue, a 3 bedroom/2 bathroom home that has undergone substantial renovations over the last 6 years. The main floor was redone in late 2020 to create an open concept space perfect for raising a young family or entertaining; new hickory hardwood floors, pot lights; a new kitchen with updated plumbing, high quality wood cabinets, quartz countertops and built-in appliances; a new bathroom boasting Coeco concrete porcelain tiles and a large walk in shower; and wide-louver California shutters throughout. Downstairs is a large, open rec room with wet bar, a newer (2021) bathroom with the same Coeco tiles and another large walk in shower, and a separate laundry room with a stacked washer and dryer, new in 2025. There is an existing walk-out to the rear yard setting up a perfect opportunity to create an in-law suite or even a rental unit - the existing ceiling height is a generous 7'11. Outside, the rear deck was just updated with a weather resistant coating and re-built handrail and a new gazebo cover. The deck also boasts a gas hook up for easy bbq'ing! The fully fenced rear yard provides direct access to the double block garage and double private drive. Both the house and garage roofs were stripped and re-shingled in 2024 with new gutters and soffits added to the garage. New A/C and a new rental Hot Water Tank were added earlier this year. Loney Avenue is just a short stroll to two major transit corridors and offers easy access to highways 401, 400, and 427; as well as UP Express, and Weston GO. Close to Yorkdale Mall, Costco, grocery stores, schools, and several nearby parks. See attachments for full list of upgrades.
Location
View this property on the map
17 LONEY AVENUE, Toronto, M3L1G4
Nearby Schools
Schools near 17 LONEY AVENUE
Distances are measured in a straight line from this property.
St Andre Catholic School
Elementary school · Grades JK-8
Toronto CDSB
36 Yvonne Ave, Toronto, Ontario, M3L1C9
Chalkfarm Public School
Elementary school · Grades JK-5
Toronto DSB
100 Chalkfarm Dr, North York, Ontario, M3L1L4
Tumpane Public School
Elementary school · Grades JK-5
Toronto DSB
48 Tumpane St, North York, Ontario, M3M1L8
Pelmo Park Public School
Elementary school · Grades JK-5
Toronto DSB
180 Gary Dr, North York, Ontario, M9N2M1
Highview Public School
Elementary school · Grades JK-5
Toronto DSB
22 Highview Ave, North York, Ontario, M3M1C4
Beverley Heights Middle School
Elementary school · Grades 6-8
Toronto DSB
26 Troutbrooke Dr, North York, Ontario, M3M1S5
St Simon Catholic School
Elementary school · Grades JK-8
Toronto CDSB
24 Strathburn Boulevard, North York, Ontario, M9M2K3
St Basil-the-Great College School
Secondary school · Grades 9-12
Toronto CDSB
20 Starview Lane, Toronto, Ontario, M9M3B2
Proximity does not guarantee enrollment eligibility. Verify attendance boundaries and admission requirements with the relevant school board before making a decision.
Estimate Tool
Mortgage Payment Calculator
Estimate monthly principal and interest, then add common carrying costs for a clearer planning number.
Down Payment
$187,600
Mortgage Amount
$750,400
Principal + Interest
$4,339 / mo
5-Year Term Payments
$260,328
Estimated Monthly Carrying Cost
$4,989
Includes principal, interest, property tax, condo fees, and heating estimates.
This is a planning estimate only. It excludes mortgage insurance, lender qualification rules, legal fees, insurance, utilities beyond heating, and other closing or ownership costs.
Helpful Guide
Buying advice and document help
If you are planning a purchase, it helps to understand the buyer process and keep your financing and closing documents organized.
Similar Homes Nearby