
Toronto
Detached in Toronto
$699,000
170 JOHN TABOR TRAIL, Toronto, M1B2R1
MLS Number: E13880426
Beds
5
Baths
4
Listing
For Sale
Type
Detached
Square Feet
1,100 - 1,500
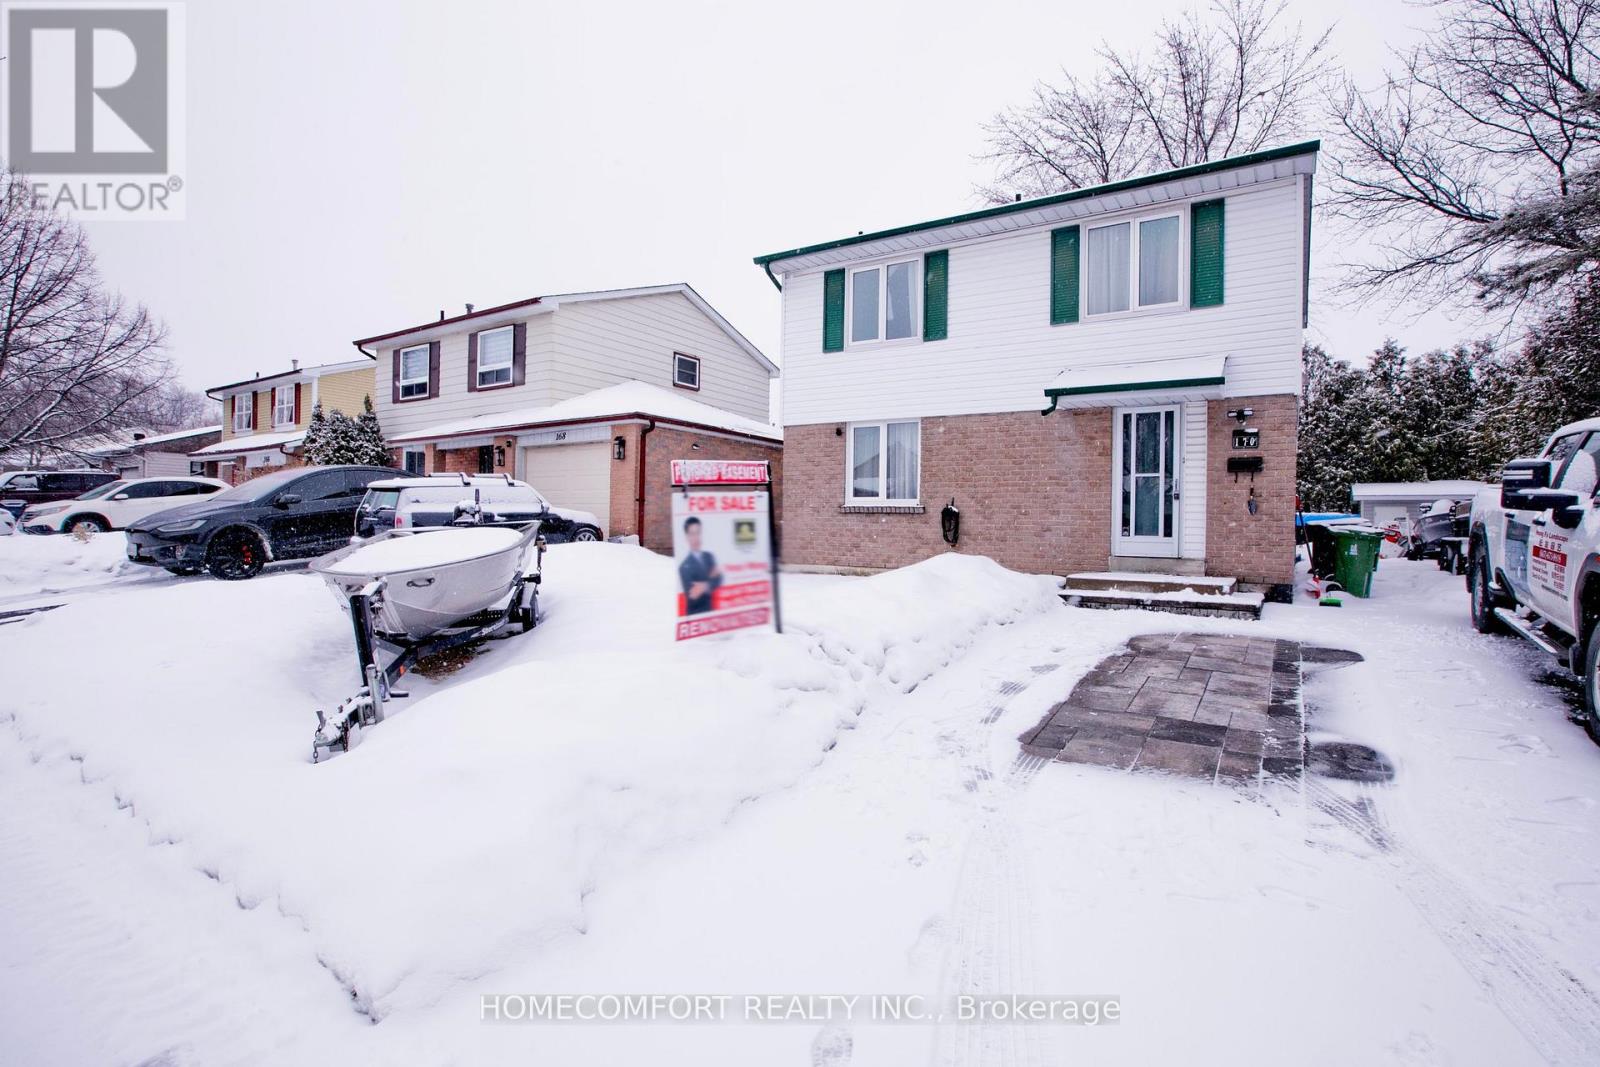
Welcome to 170 John Tabor Tr, a beautifully updated 4+1 bedroom home situated on a generously sized lot with a wide, unobstructed backyard offering open and scenic views. The home features tasteful interior upgrades, including a newly renovated kitchen with modern finishes, ideal for everyday living and entertaining.Outdoors, enjoy professionally installed interlocking that enhances both curb appeal and durability. The extended driveway accommodates up to 7 vehicles, an exceptional and rarely offered feature. The spacious backyard also includes a newly built shed for added storage, while a new professionally installed fence on the north side provides enhanced privacy and a clean, finished look-without compromising the open view.A well-maintained property offering generous outdoor space, thoughtful upgrades inside and out, excellent parking capacity, and flexible living space-perfect for families, multi-generational living, or buyers seeking comfort, functionality, and lifestyle appeal.
Location
View this property on the map
170 JOHN TABOR TRAIL, Toronto, M1B2R1
Nearby Schools
Schools near 170 JOHN TABOR TRAIL
Distances are measured in a straight line from this property.
Emily Carr Public School
Elementary school · Grades JK-8
Toronto DSB
90 John Tabor Trail, Scarborough, Ontario, M1B2V2
St Florence Catholic School
Elementary school · Grades JK-8
Toronto CDSB
101 Murison Blvd, Toronto, Ontario, M1B2L6
St Columba Catholic School
Elementary school · Grades JK-8
Toronto CDSB
10 John Tabor Trail, Toronto, Ontario, M1B1M9
Grey Owl Junior Public School
Elementary school · Grades JK-6
Toronto DSB
150 Wickson Trail, Scarborough, Ontario, M1B1M4
Lucy Maud Montgomery Public School
Elementary school · Grades JK-8
Toronto DSB
95 Murison Blvd, Scarborough, Ontario, M1B2L6
Alexander Stirling Public School
Elementary school · Grades JK-8
Toronto DSB
70 Fawcett Trail, Scarborough, Ontario, M1B3A9
St Mother Teresa Catholic Academy
Secondary school · Grades 9-12
Toronto CDSB
40 Sewells Rd, Toronto, Ontario, M1B3G5
Alvin Curling Public School
Elementary school · Grades JK-8
Toronto DSB
50 Upper Rouge Trail, Scarborough, Ontario, M1B6K4
Proximity does not guarantee enrollment eligibility. Verify attendance boundaries and admission requirements with the relevant school board before making a decision.
Estimate Tool
Mortgage Payment Calculator
Estimate monthly principal and interest, then add common carrying costs for a clearer planning number.
Down Payment
$139,800
Mortgage Amount
$559,200
Principal + Interest
$3,233 / mo
5-Year Term Payments
$193,997
Estimated Monthly Carrying Cost
$3,883
Includes principal, interest, property tax, condo fees, and heating estimates.
This is a planning estimate only. It excludes mortgage insurance, lender qualification rules, legal fees, insurance, utilities beyond heating, and other closing or ownership costs.
Helpful Guide
Buying advice and document help
If you are planning a purchase, it helps to understand the buyer process and keep your financing and closing documents organized.
Similar Homes Nearby