
Toronto
Condo in Toronto
$459,900
210 - 1700 EGLINTON AVENUE E, Toronto, M4A2X4
MLS Number: C13811042
Beds
2
Baths
2
Listing
For Sale
Type
Condo
Square Feet
900 - 999
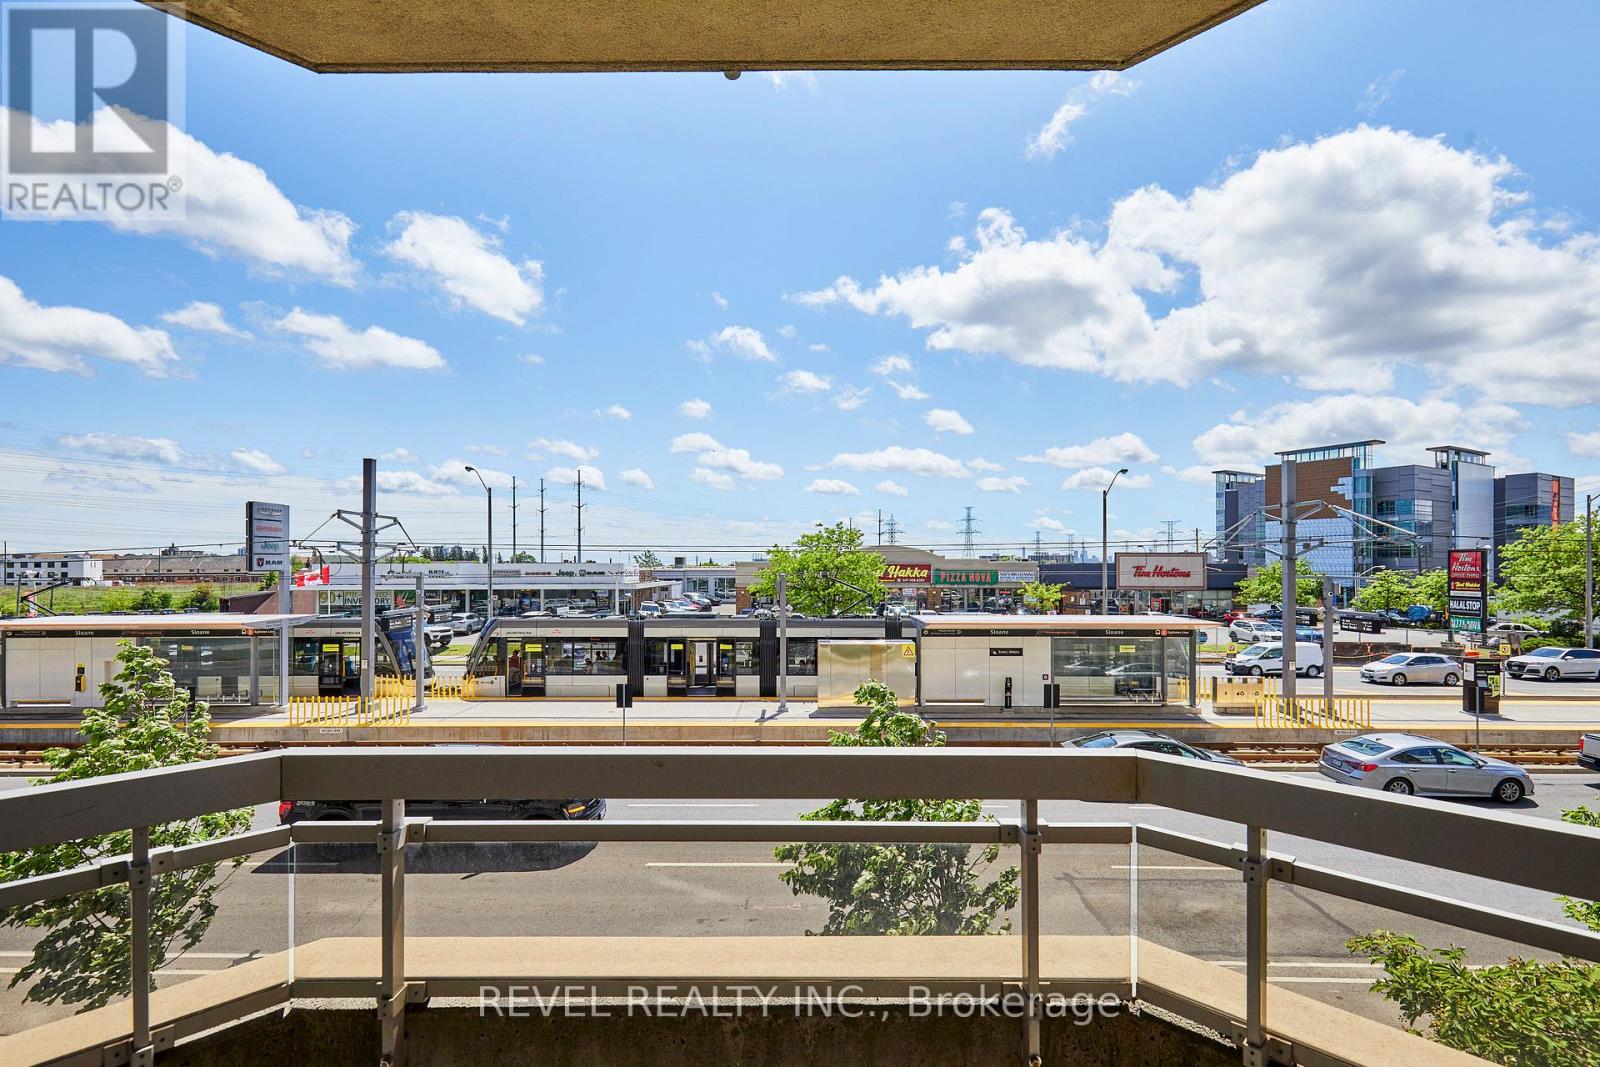
Client RemarksWelcome to this spacious and thoughtfully designed 920 sq. ft. condominium in Toronto's sought-after Victoria Village. Located on the second floor, this bright south-facing suite features a highly desirable split-bedroom layout, offering exceptional privacy and functionality for professionals, roommates, small families, or those working from home.Sunlight pours into the open-concept living and dining areas through large south-facing windows, creating a warm and inviting atmosphere throughout the day. The well-executed floor plan places the bedrooms on opposite sides of the suite, providing separation and comfort while maximizing the use of space.The primary bedroom features ample closet space and a private ensuite bathroom, while the second bedroom is ideally positioned near the second full bathroom, making it perfect for guests. The spacious kitchen overlooks the living area, creating an ideal setting for both everyday living and entertaining.This suite also includes a dedicated parking space and private storage locker, adding valuable convenience and extra storage. Residents enjoy excellent access to TTC transit, the Eglinton Crosstown LRT, the DVP, and Highway 401, making commuting across the city effortless.Nestled in a well-established neighbourhood known for its parks, schools, shopping, and community amenities, this home combines comfort, convenience, and connectivity in one exceptional package. Building amenities include an outdoor pool, tennis court, gym, concierge, library, party room
Location
View this property on the map
210 - 1700 EGLINTON AVENUE E, Toronto, M4A2X4
Nearby Schools
Schools near 210 - 1700 EGLINTON AVENUE E
Distances are measured in a straight line from this property.
Sloane Public School
Elementary school · Grades JK-5
Toronto DSB
110 Sloane Ave, North York, Ontario, M4A2B1
Victoria Village Public School
Elementary school · Grades JK-5
Toronto DSB
88 Sweeney Dr, North York, Ontario, M4A1T7
École élémentaire Jeanne-Lajoie
Elementary school · Grades JK-6
CS Viamonde
150 Carnforth Rd, North York, Ontario, M4A2K7
O'Connor Public School
Elementary school · Grades JK-5
Toronto DSB
1665 O'Connor Dr, North York, Ontario, M4A1W5
Wexford Public School
Elementary school · Grades JK-8
Toronto DSB
1050 Pharmacy Ave, Scarborough, Ontario, M1R2H1
Precious Blood Catholic School
Elementary school · Grades JK-8
Toronto CDSB
1035 Pharmacy Ave, Toronto, Ontario, M1R2G8
Clairlea Public School
Elementary school · Grades JK-8
Toronto DSB
25 Rosalind Cres, Scarborough, Ontario, M1L2X1
Victoria Park Elementary School
Elementary school · Grades JK-5
Toronto DSB
145 Tiago Ave, East York, Ontario, M4B2A6
Proximity does not guarantee enrollment eligibility. Verify attendance boundaries and admission requirements with the relevant school board before making a decision.
Estimate Tool
Mortgage Payment Calculator
Estimate monthly principal and interest, then add common carrying costs for a clearer planning number.
Down Payment
$91,980
Mortgage Amount
$367,920
Principal + Interest
$2,127 / mo
5-Year Term Payments
$127,639
Estimated Monthly Carrying Cost
$2,777
Includes principal, interest, property tax, condo fees, and heating estimates.
This is a planning estimate only. It excludes mortgage insurance, lender qualification rules, legal fees, insurance, utilities beyond heating, and other closing or ownership costs.
Helpful Guide
Buying advice and document help
If you are planning a purchase, it helps to understand the buyer process and keep your financing and closing documents organized.
Similar Homes Nearby