
Vaughan
Detached in Vaughan
$1,188,000
171 BROWNRIDGE DRIVE, Vaughan, L4J7B6
MLS Number: N14084156
Beds
4
Baths
4
Listing
For Sale
Type
Detached
Square Feet
1,500 - 2,000
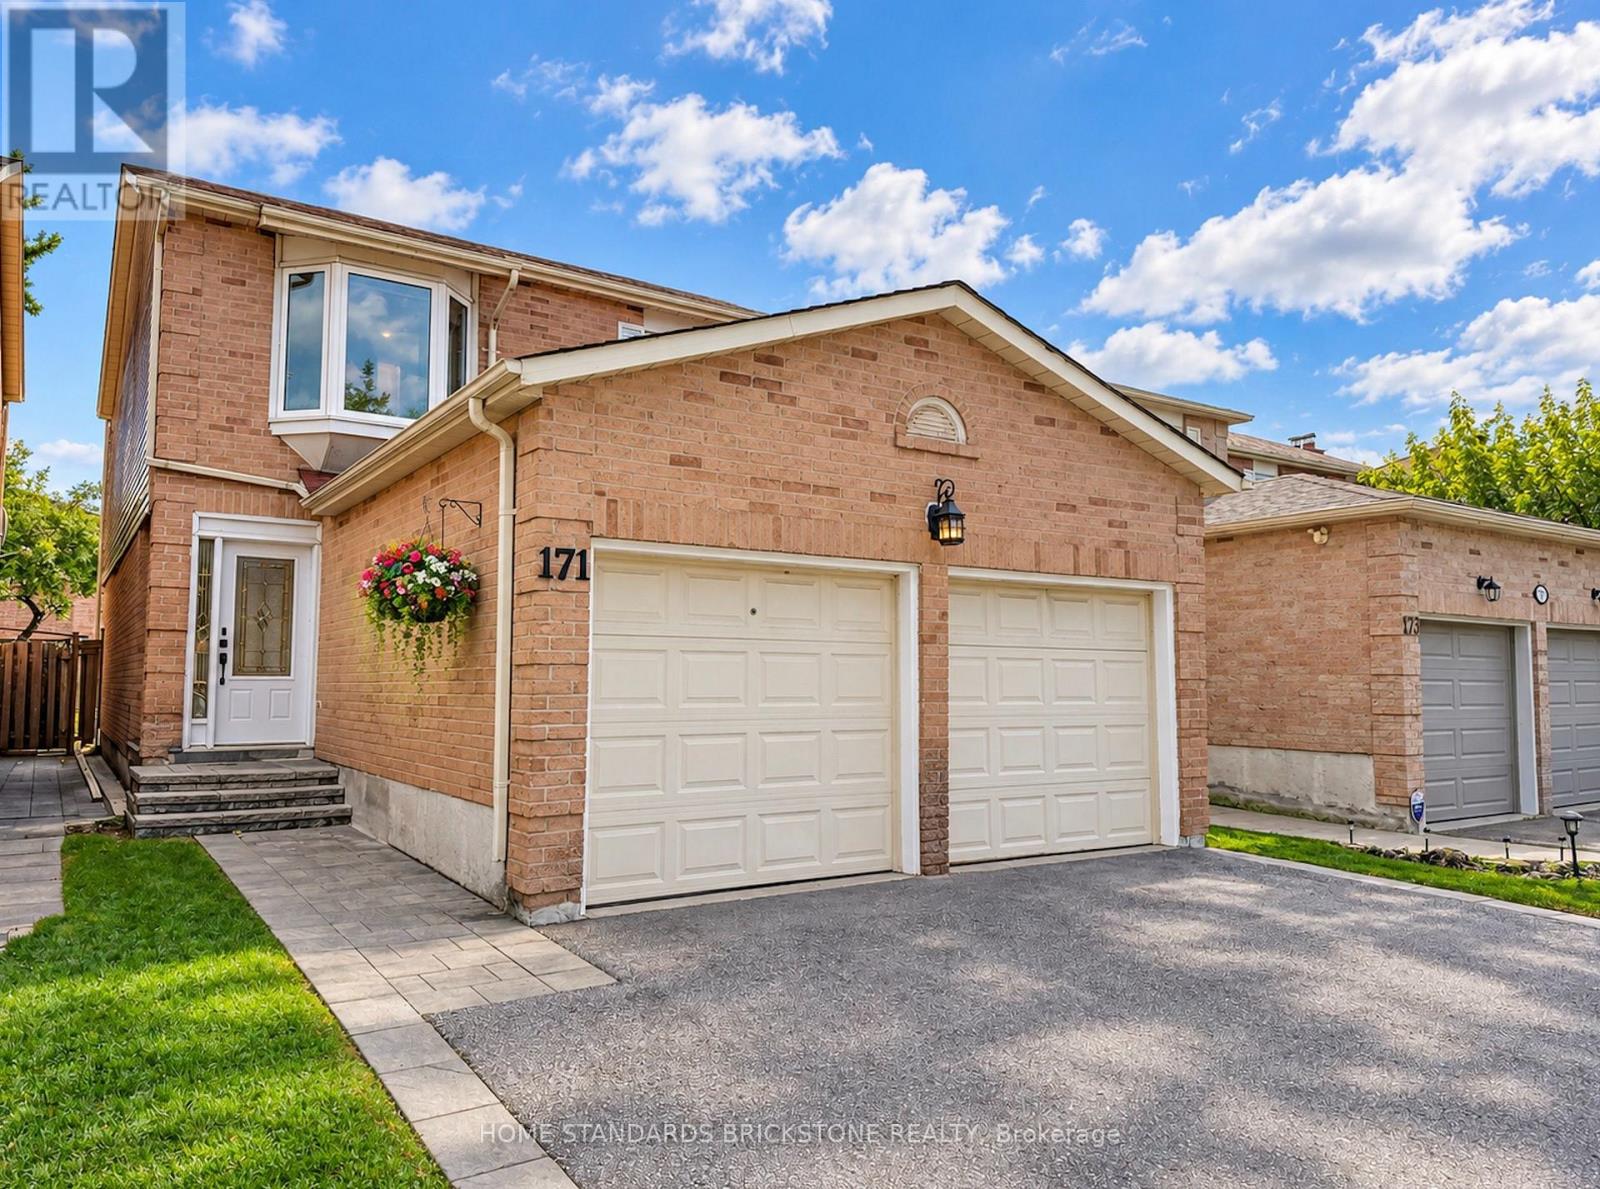
Welcome to this spacious 3+1 bedroom detached home with a double-car garage, nestled on a quiet, family-friendly court in Vaughan's highly sought-after Brownridge community. Proudly owned and well-maintained by the same family for over 15 years, this inviting home offers a functional layout with generous living spaces and ample closet space. The finished basement features an additional bedroom, a convenient sink area, and custom-B/I wall shelving, providing flexible space for extended family, guests, or a home office.Enjoy a private backyard with a spacious deck, perfect for outdoor entertaining and family gatherings. The enclosed front porch adds extra comfort and convenience. The double-car garage is equipped with a Level 2 EV charger, ideal for electric vehicle owners. Conveniently located close to schools, parks, shopping, restaurants, public transit, and major highways. A wonderful opportunity to own a detached home in one of Vaughan's most desirable neighbourhoods and make it your own! Property is being sold in "as-is, where-is" condition.
Location
View this property on the map
171 BROWNRIDGE DRIVE, Vaughan, L4J7B6
Nearby Schools
Schools near 171 BROWNRIDGE DRIVE
Distances are measured in a straight line from this property.
Brownridge Public School
Elementary school · Grades JK-8
York Region DSB
65 Brownridge Dr, Thornhill, Ontario, L4J7R8
St Joseph The Worker Catholic Elementary School
Elementary school · Grades JK-8
York CDSB
475 Brownridge Dr, Thornhill, Ontario, L4J5Y6
Wilshire Elementary School
Elementary school · Grades JK-8
York Region DSB
265 Beverley Glen Blvd, Thornhill, Ontario, L4J7S8
St Elizabeth Catholic High School
Secondary school · Grades 9-12
York CDSB
525 New Westminster Dr, Thornhill, Ontario, L4J7X3
Hodan Nalayeh Secondary School
Secondary school · Grades 9-12
York Region DSB
1401 Clark Ave W, Thornhill, Ontario, L4J7R4
Charlton Public School
Elementary school · Grades JK-8
York Region DSB
121 Joseph Aaron Blvd, Thornhill, Ontario, L4J6J5
Ventura Park Public School
Elementary school · Grades 1-8
York Region DSB
121 Worth Blvd, Thornhill, Ontario, L4J7V5
Westminster Public School
Elementary school · Grades JK-8
York Region DSB
366 Mullen Dr, Thornhill, Ontario, L4J2P3
Proximity does not guarantee enrollment eligibility. Verify attendance boundaries and admission requirements with the relevant school board before making a decision.
Estimate Tool
Mortgage Payment Calculator
Estimate monthly principal and interest, then add common carrying costs for a clearer planning number.
Down Payment
$237,600
Mortgage Amount
$950,400
Principal + Interest
$5,495 / mo
5-Year Term Payments
$329,712
Estimated Monthly Carrying Cost
$6,145
Includes principal, interest, property tax, condo fees, and heating estimates.
This is a planning estimate only. It excludes mortgage insurance, lender qualification rules, legal fees, insurance, utilities beyond heating, and other closing or ownership costs.
Helpful Guide
Buying advice and document help
If you are planning a purchase, it helps to understand the buyer process and keep your financing and closing documents organized.
Similar Homes Nearby