
Toronto
Detached in Toronto
$4,375,000
179 YONGE BOULEVARD, Toronto, M5M3H5
MLS Number: C13817480
Beds
5
Baths
5
Listing
For Sale
Type
Detached
Square Feet
3,500 - 5,000
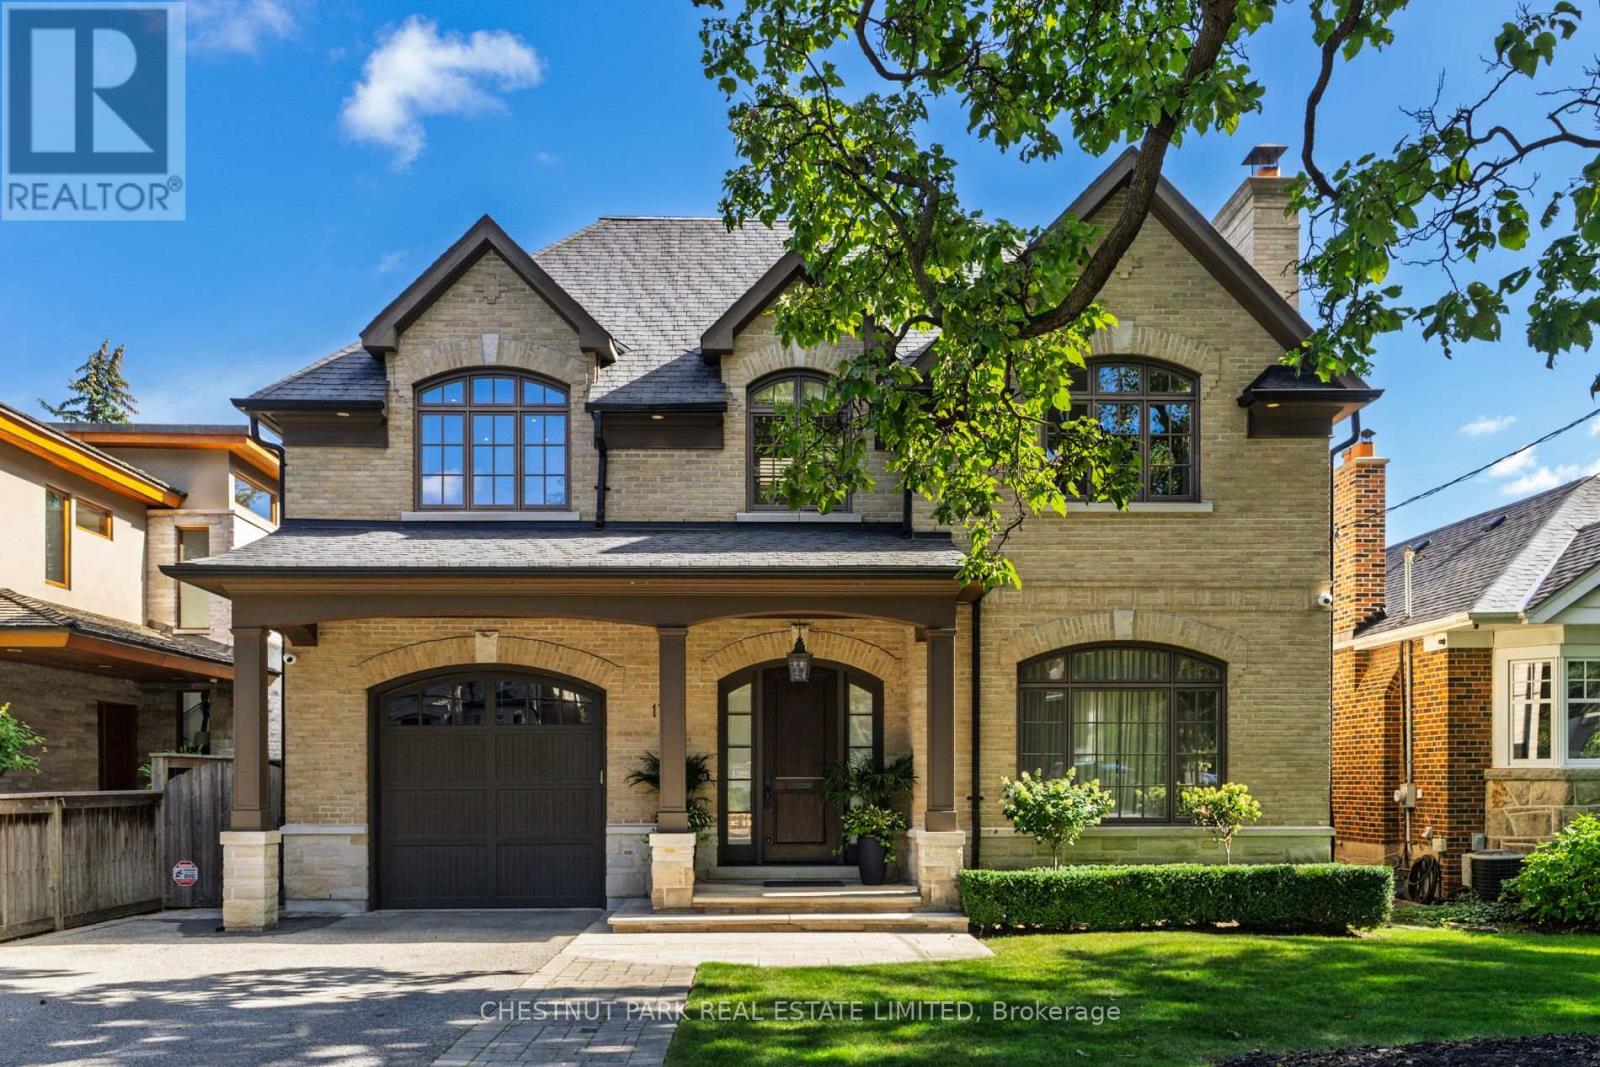
An exceptional custom-built residence defined by refined architecture, impeccable craftsmanship and uncompromising attention to detail. Designed for elevated family living and effortless entertaining, this distinguished 4+1 bed, 5 bath home offers sophisticated design, impressive scale & exceptional functionality in the coveted Cricket Club neighbourhood. Soaring ceilings and expansive open concept principal rooms create an extraordinary sense of volume, while large windows bathe the interiors in natural light. The wonderfully appointed chef's kitchen features custom cabinetry, premium appliances, an oversized centre island & inviting built-in breakfast nook. Opening seamlessly to a bright, highly functional family room with a walk-out to the majestic landscaped backyard - true indoor/outdoor living! A thoughtfully designed mudroom with direct access from the built-in garage adds tremendous convenience. A sweeping staircase and dramatic skylight introduce the 2nd floor, where the luxurious primary suite offers abundant built-in closets, a walk-in closet and spa-like 5pc ensuite. 3 additional well-proportioned bedrooms and a separate laundry room complete the level. The lower level features a 5th bedroom, 3pc bath, plus an entertainer's rec room with projector, screen, audio system and built-in wet bar. Premium infrastructure ensures comfort and peace of mind, including 2 furnaces and 2 central air conditioning systems, each with air exchangers & HEPA filtration, plus a backup generator, central vacuum system, built-in irrigation and sophisticated exterior lighting. Set within a quiet, prestigious enclave just minutes from the exclusive Cricket Club and surrounded by some of the most sought-after private schools. Fine dining, boutique shopping, transit and easy highway access are all within reach. A sophisticated yet welcoming family home, thoughtfully designed for comfort, entertaining and effortless everyday living.
Location
View this property on the map
179 YONGE BOULEVARD, Toronto, M5M3H5
Nearby Schools
Schools near 179 YONGE BOULEVARD
Distances are measured in a straight line from this property.
Loretto Abbey Catholic Secondary School
Secondary school · Grades 9-12
Toronto CDSB
101 Mason Blvd, Toronto, Ontario, M5M3E2
Armour Heights Public School
Elementary school · Grades JK-8
Toronto DSB
148 Wilson Ave, North York, Ontario, M5M3A5
Bannockburn Public School
Elementary school · Grades JK-6
Toronto DSB
12 Bannockburn Avenue, Toronto, Ontario, M5M2M8
St Margaret Catholic School
Elementary school · Grades JK-8
Toronto CDSB
85 Carmichael Ave, Toronto, Ontario, M5M2X1
John Wanless Junior Public School
Elementary school · Grades JK-6
Toronto DSB
245 Fairlawn Ave, Toronto, Ontario, M5M1T2
Summit Heights Public School
Elementary school · Grades JK-8
Toronto DSB
139 Armour Blvd, North York, Ontario, M3H1M1
St Edward Catholic School
Elementary school · Grades JK-8
Toronto CDSB
1 Botham Rd, Toronto, Ontario, M2N2J6
Blessed Sacrament Catholic School
Elementary school · Grades JK-8
Toronto CDSB
24 Bedford Park Ave, Toronto, Ontario, M5M1H9
Proximity does not guarantee enrollment eligibility. Verify attendance boundaries and admission requirements with the relevant school board before making a decision.
Estimate Tool
Mortgage Payment Calculator
Estimate monthly principal and interest, then add common carrying costs for a clearer planning number.
Down Payment
$875,000
Mortgage Amount
$3,500,000
Principal + Interest
$20,237 / mo
5-Year Term Payments
$1,214,218
Estimated Monthly Carrying Cost
$20,887
Includes principal, interest, property tax, condo fees, and heating estimates.
This is a planning estimate only. It excludes mortgage insurance, lender qualification rules, legal fees, insurance, utilities beyond heating, and other closing or ownership costs.
Helpful Guide
Buying advice and document help
If you are planning a purchase, it helps to understand the buyer process and keep your financing and closing documents organized.
Similar Homes Nearby