
Toronto
Detached in Toronto
$999,999
18 CASTLEDENE CRESCENT, Toronto, M1T1S1
MLS Number: E14115528
Beds
3
Baths
2
Listing
For Sale
Type
Detached
Square Feet
1,100 - 1,500
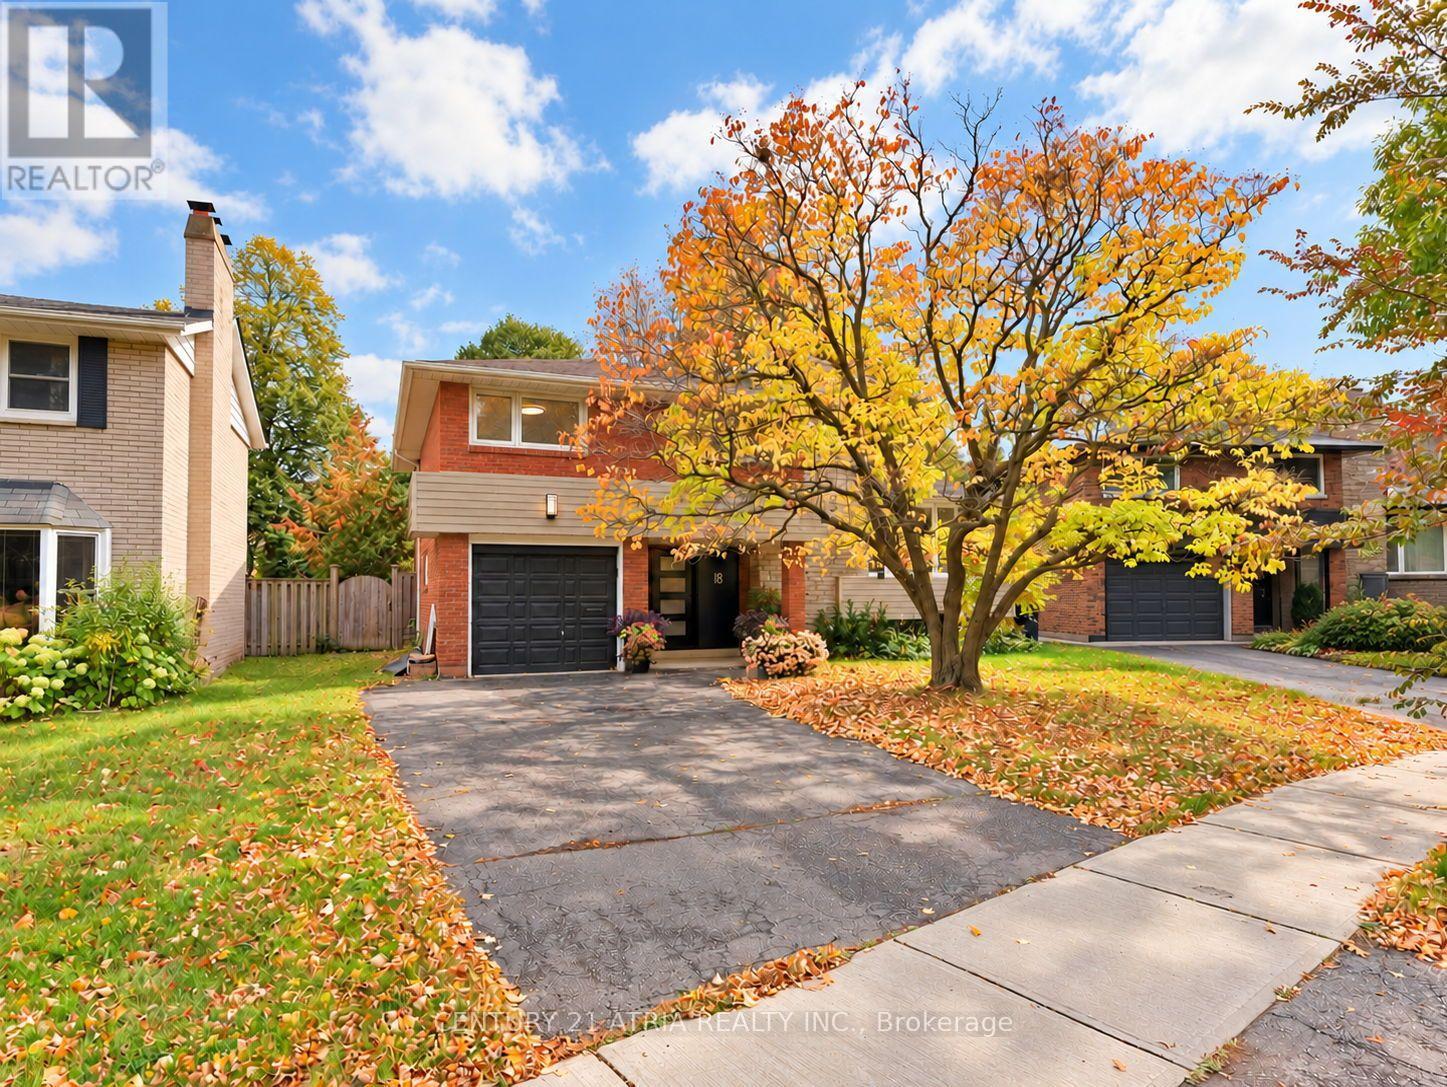
Envision yourself living in this extensively updated McClintock-built detached 3-level sidesplit in desirable Tam O'Shanter-Sullivan. This spacious 3-bed, 2-bath home has been lovingly updated throughout: refinished hardwood, fresh white paint and chic black accents throughout. Worry-free basement with new furnace, on-demand water heater, sump pump and exterior waterproofing membrane, plus vinyl plank floors and new laundry appliances. Stunning designer bathrooms boast new vanities, tile, tub and fixtures; bedrooms now with overhead lighting. Custom drapery, brand-new front door with custom numbering, black garage door, modern exterior lighting, Japanese maples and manicured gardens enhance curb appeal. Family room with walkout to deck, eat-in kitchen with deck access, rec room with fireplace, attached garage and private drive. Close to 401/404/DVP, transit, schools, parks and shopping. Truly a move-in ready gem to call your home! [See Video Tour]
Location
View this property on the map
18 CASTLEDENE CRESCENT, Toronto, M1T1S1
Nearby Schools
Schools near 18 CASTLEDENE CRESCENT
Distances are measured in a straight line from this property.
Bridlewood Junior Public School
Elementary school · Grades JK-6
Toronto DSB
60 Bridlewood Blvd, Scarborough, Ontario, M1T1P7
St Gerald Catholic School
Elementary school · Grades JK-8
Toronto CDSB
200 Old Sheppard Ave, Toronto, Ontario, M2J3L9
Fairglen Junior Public School
Elementary school · Grades JK-6
Toronto DSB
2200 Pharmacy Ave, Scarborough, Ontario, M1W1H8
Sir John A Macdonald Collegiate Institute
Secondary school · Grades 9-12
Toronto DSB
2300 Pharmacy Ave, Toronto, Ontario, M1W1H8
North Bridlewood Junior Public School
Elementary school · Grades JK-6
Toronto DSB
50 Collingsbrook Blvd, Scarborough, Ontario, M1W1L7
Vradenburg Junior Public School
Elementary school · Grades JK-6
Toronto DSB
50 Vradenberg Dr, Scarborough, Ontario, M1T1M6
J B Tyrrell Senior Public School
Elementary school · Grades 6-8
Toronto DSB
10 Corinthian Blvd, Scarborough, Ontario, M1W1B3
Brian Public School
Elementary school · Grades JK-5
Toronto DSB
95 Brian Dr, North York, Ontario, M2J3Y6
Proximity does not guarantee enrollment eligibility. Verify attendance boundaries and admission requirements with the relevant school board before making a decision.
Estimate Tool
Mortgage Payment Calculator
Estimate monthly principal and interest, then add common carrying costs for a clearer planning number.
Down Payment
$200,000
Mortgage Amount
$799,999
Principal + Interest
$4,626 / mo
5-Year Term Payments
$277,535
Estimated Monthly Carrying Cost
$5,276
Includes principal, interest, property tax, condo fees, and heating estimates.
This is a planning estimate only. It excludes mortgage insurance, lender qualification rules, legal fees, insurance, utilities beyond heating, and other closing or ownership costs.
Helpful Guide
Buying advice and document help
If you are planning a purchase, it helps to understand the buyer process and keep your financing and closing documents organized.
Similar Homes Nearby