
Toronto
Detached in Toronto
$1,299,900
18 CELESTINE DRIVE, Toronto, M9R3N1
MLS Number: W13863276
Beds
4
Baths
3
Listing
For Sale
Type
Detached
Square Feet
1,100 - 1,500
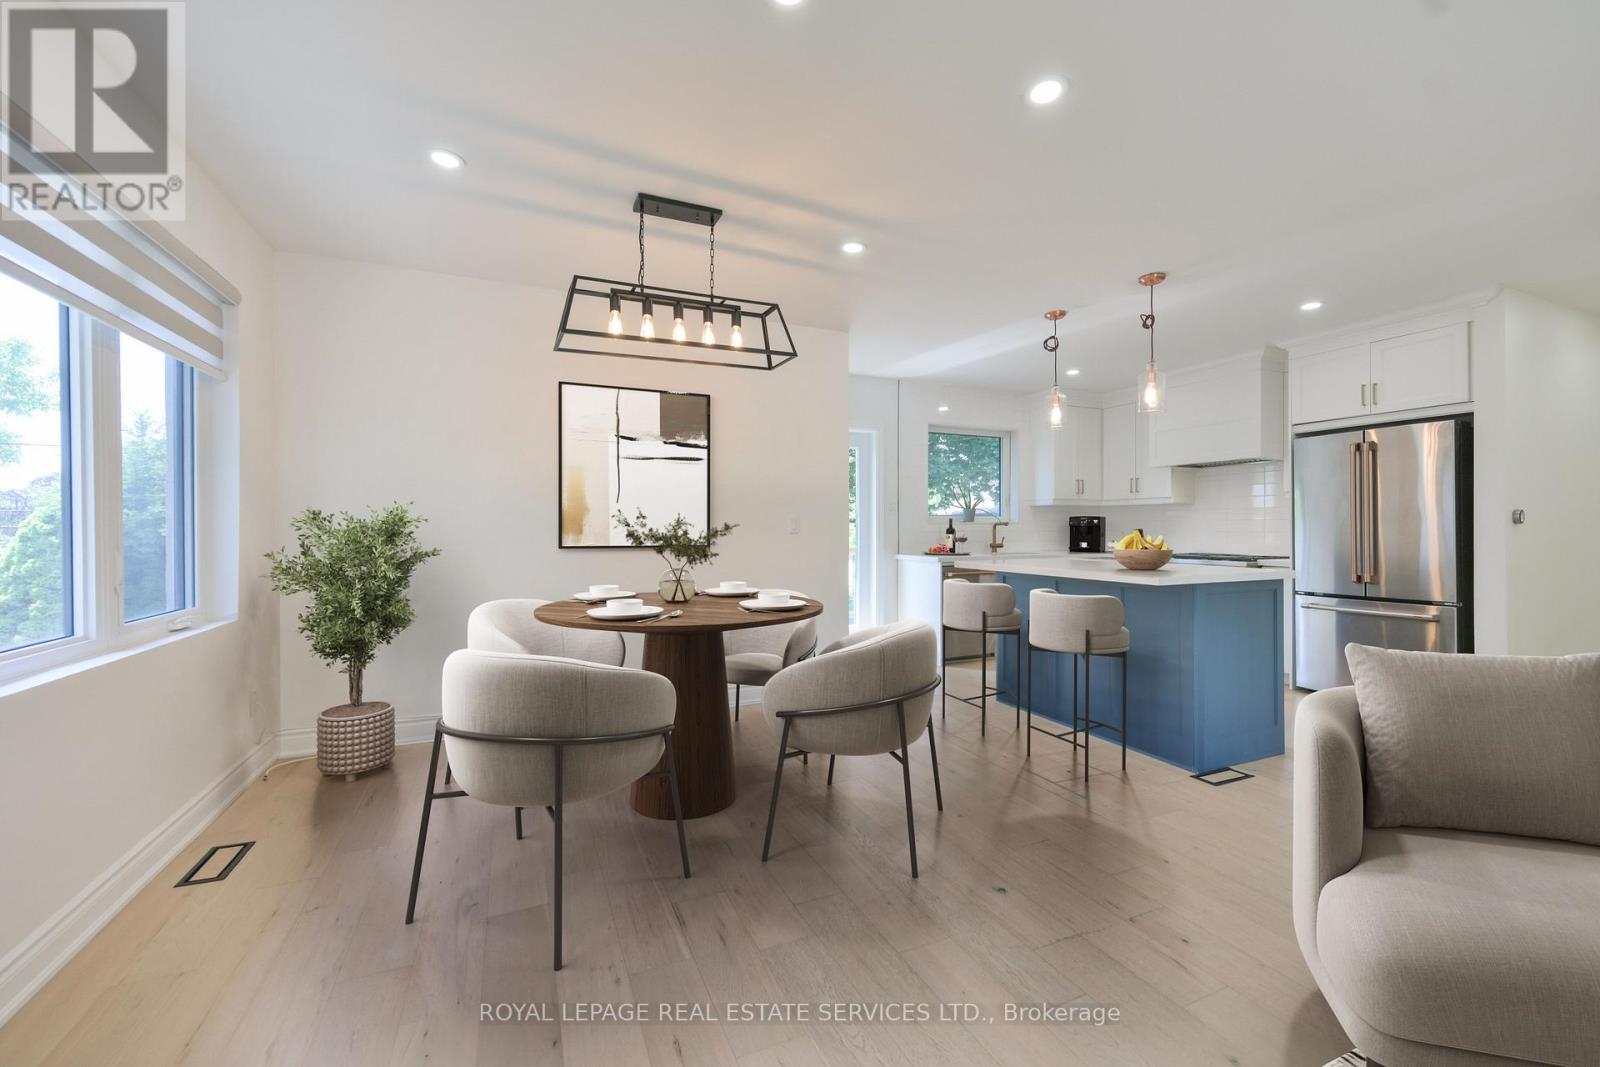
Beautifully renovated 3+1 bedrooms, 3 washrooms, bungalow in desirable Martin Grove Gardens, offering the rare advantage of a stylish, move-in-ready home in a neighbourhood where many bungalows remain largely original. Fully renovated just a few years ago, this home shows exceptionally well and the value of the updates is clear from the moment you walk in. The bright, open-concept main floor offers an inviting layout with quality laminate flooring, pot lights, and a fresh, modern feel throughout. The stylish white kitchen features quartz countertops, stainless steel appliances, a centre island, and excellent flow for both everyday living and entertaining. The main living and dining areas feel open, comfortable, and practical, creating a welcoming space for family life, hosting friends, or simply enjoying a turnkey home without the stress of immediate renovations. Walk out to the back deck and enjoy a private backyard ideal for summer gatherings, children, pets, gardening, or quiet relaxation. The finished basement adds excellent flexibility with an additional bedroom, spacious recreation room, second kitchen, and generous living space that can easily accommodate extended family, guests, work-from-home needs, hobbies, or entertaining. With its thoughtful updates, polished presentation, and versatile layout, this home offers a clear premium over the typical unrenovated bungalow. Completely move-in ready, inviting, and full of possibilities in a well-established Etobicoke neighbourhood close to schools, parks, transit, highways, shopping, and everyday conveniences. Note: Laneway structure a possibility.
Location
View this property on the map
18 CELESTINE DRIVE, Toronto, M9R3N1
Nearby Schools
Schools near 18 CELESTINE DRIVE
Distances are measured in a straight line from this property.
Transfiguration of our Lord Catholic School
Elementary school · Grades JK-8
Toronto CDSB
55 Ludstone Dr, Toronto, Ontario, M9R2J2
École élémentaire Félix-Leclerc
Elementary school · Grades JK-6
CS Viamonde
50 Celestine promenade, Etobicoke, Ontario, M9R3N3
Kipling Collegiate Institute
Secondary school · Grades 9-12
Toronto DSB
380 The Westway, Etobicoke, Ontario, M9R1H4
Dixon Grove Junior Middle School
Elementary school · Grades JK-8
Toronto DSB
315 The Westway, Etobicoke, Ontario, M9R1H1
St Maurice Catholic School
Elementary school · Grades JK-8
Toronto CDSB
45 Kingsview Blvd, Toronto, Ontario, M9R1T7
Westway Junior School
Elementary school · Grades JK-5
Toronto DSB
25 Poynter Dr, Etobicoke, Ontario, M9R1K8
Kingsview Village Junior School
Elementary school · Grades JK-5
Toronto DSB
1 York Rd, Etobicoke, Ontario, M9R3C8
Parkfield Junior School
Elementary school · Grades JK-5
Toronto DSB
31 Redgrave Dr, Etobicoke, Ontario, M9R3T9
Proximity does not guarantee enrollment eligibility. Verify attendance boundaries and admission requirements with the relevant school board before making a decision.
Estimate Tool
Mortgage Payment Calculator
Estimate monthly principal and interest, then add common carrying costs for a clearer planning number.
Down Payment
$259,980
Mortgage Amount
$1,039,920
Principal + Interest
$6,013 / mo
5-Year Term Payments
$360,768
Estimated Monthly Carrying Cost
$6,663
Includes principal, interest, property tax, condo fees, and heating estimates.
This is a planning estimate only. It excludes mortgage insurance, lender qualification rules, legal fees, insurance, utilities beyond heating, and other closing or ownership costs.
Helpful Guide
Buying advice and document help
If you are planning a purchase, it helps to understand the buyer process and keep your financing and closing documents organized.
Similar Homes Nearby