Loading listings
Searching the latest homes for you.

Loading listings
Searching the latest homes for you.
Vaughan
$1,168,800
18 GHENT DRIVE, Vaughan, L4H4T8
MLS Number: N13490080
Beds
3
Baths
4
Listing
For Sale
Type
Townhouse
Square Feet
1,500 - 2,000
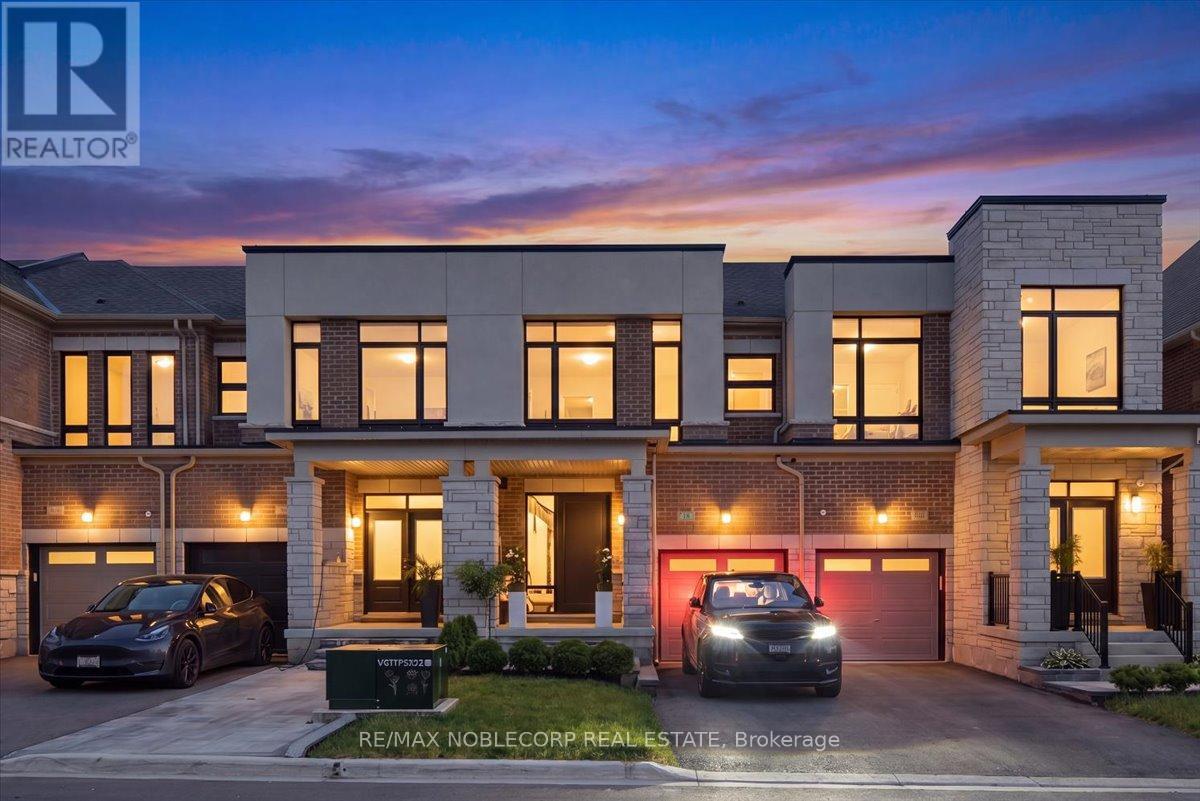
This Turnkey Home Is A True Gem! Combines Modern Design, Functional Living Spaces & Quality Finishes. Featuring An Open-Concept Layout, 3 Bedrooms, 4 Washrooms, & A Finished Basement. The Kitchen Flows Seamlessly Into The Living & Dining Room Area. The Upgraded Kitchen Offers Two-Tone Cabinetry With Gold Hardware & An Ample Amount Of Storage Space. A Large Island With Pendant Lighting, Undermount Lighting, Quartz Countertops, A Porcelain Backsplash, A Double Door Fridge, A Commercialized Hood Fan, A Range Stove, A Built-In Oven, An Additional Built-In Steam Oven & Dishwasher. The Family Room Has A Custom Black Cabinetry Built In TV Feature Wall & An Electric Fireplace. Wainscoting, Custom Paneling, & Designer Finishes Are Featured Throughout The Entire Home! A Modern Glass Staircase With Black Hardware. Hardwood Flooring, Smooth 9'Foot Ceilings & Pot Lights Throughout. White Zebra Window Coverings & Custom Fabric Drapery. The Upper Level Boasts A Spacious Primary Bedroom With A Renovated Ensuite Washroom With A Modern Barn Door & Two Separate His & Her Walk-In Closets With Custom Built-Ins. A Large Hallway Linen Closet- Great For Additional Storage Space. Floor-To-Ceiling Windows In The Two Other Bedrooms With Built-In Custom Cabinetry In Both Closets. The Basement Was Newly Finished With Laminate Flooring, Smooth Ceilings & Pot Lights. The Family Room Area Has TV Feature Wall With Custom Paneling & Built-In Cabinetry. A Wet Bar Wity A Sink & Mini Fridge. The Exterior Of The Home Has Great Curb Appeal With An Upgraded Fibreglass Black Front Door With A Tinted Side Window & Large Black Pull Handle. Interlocking With Stone Steps & Landscaping. The Thoughtfully Designed Backyard Is Built For Both Entertaining & Easy Maintenance. Featuring Two Large Composite Decks With Integrated Uplighting On The Lower Deck. Low Maintenance Green Turf, A Shed, A Brand New Modern Pergola, & A Gasline For The BBQ. A Must See!
Estimate Tool
Estimate monthly principal and interest, then add common carrying costs for a clearer planning number.
Down Payment
$233,760
Mortgage Amount
$935,040
Principal + Interest
$5,406 / mo
5-Year Term Payments
$324,384
Estimated Monthly Carrying Cost
$6,056
Includes principal, interest, property tax, condo fees, and heating estimates.
This is a planning estimate only. It excludes mortgage insurance, lender qualification rules, legal fees, insurance, utilities beyond heating, and other closing or ownership costs.
Helpful Guide
If you are planning a purchase, it helps to understand the buyer process and keep your financing and closing documents organized.
Similar Homes Nearby