
Toronto
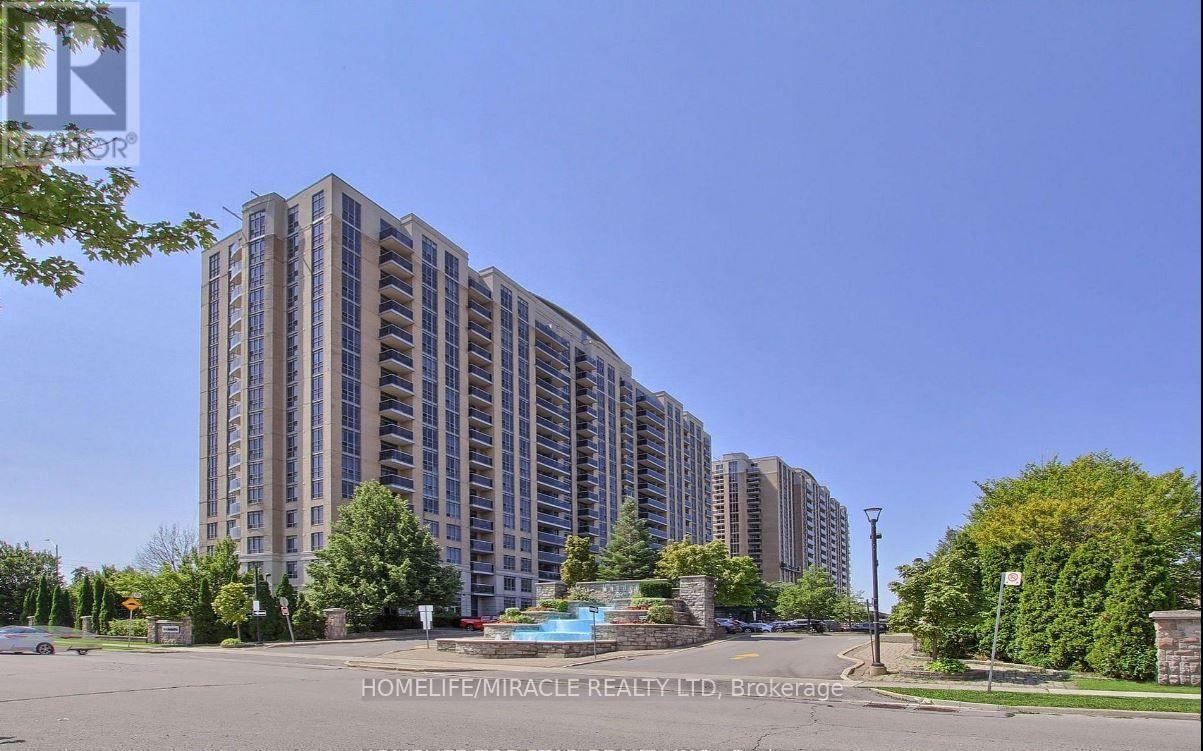
Condo in Toronto
$585,000
441 - 18 MONDEO DRIVE, Toronto, M1P5C8
MLS Number: E13864078
Beds
3
Baths
2
Listing
For Sale
Type
Condo
Square Feet
900 - 999
Bright, Spacious, Mordern & Beautifully Situated. This attractive south-facing condo features agenerous layout filled with abundant natural light, creating a warm and inviting living space.Den 65 Sqfeet can be used as a 3rd bedroom. The spacious primary bedroom features a walk-incloset and a private 4 pcs en-suite bathroom, providing comfort, convenience, and added privacy.Kitchen and washroom renovated on 2026 add a fresh, mordern touch, making this home move-inready. Ideally located just minutes away from HWY 401 & 404, with easy access to shopping mall,Schools, worship centers, groceres, restaurants, Home Depot, public transit, and everydayamenities, it offers exceptional convenience for first time homeowners and investors alike.Incomparable resort-style building amenities feature an indoor pool, indoor basketball court,virtual golf, movie theatre, billiards, table tennis, party room, community BBQ and guest room.Don't miss this outstanding opportunity- schedule your viewing today!
Location
View this property on the map
441 - 18 MONDEO DRIVE, Toronto, M1P5C8
Nearby Schools
Schools near 441 - 18 MONDEO DRIVE
Distances are measured in a straight line from this property.
Ellesmere-Statton Public School
Elementary school · Grades JK-8
Toronto DSB
739 Ellesmere Rd, Toronto, Ontario, M1P2W1
Glamorgan Junior Public School
Elementary school · Grades JK-6
Toronto DSB
51 Antrim Cres, Scarborough, Ontario, M1P4N4
Manhattan Park Junior Public School
Elementary school · Grades JK-6
Toronto DSB
90 Manhattan Dr, Scarborough, Ontario, M1R3V8
Our Lady of Wisdom Catholic School
Elementary school · Grades JK-8
Toronto CDSB
10 Japonica Rd, Scarborough, Ontario, M1R4R7
Terraview-Willowfield Public School
Elementary school · Grades JK-8
Toronto DSB
95 Pachino Blvd, Scarborough, Ontario, M1R4K1
Buchanan Public School
Elementary school · Grades JK-8
Toronto DSB
4 Bucannan Rd, Scarborough, Ontario, M1R3V3
Lynngate Junior Public School
Elementary school · Grades JK-6
Toronto DSB
129 Cass Ave, Scarborough, Ontario, M1T2B5
Inglewood Heights Junior Public School
Elementary school · Grades JK-6
Toronto DSB
45 Dempster St, Scarborough, Ontario, M1T2T6
Proximity does not guarantee enrollment eligibility. Verify attendance boundaries and admission requirements with the relevant school board before making a decision.
Estimate Tool
Mortgage Payment Calculator
Estimate monthly principal and interest, then add common carrying costs for a clearer planning number.
Down Payment
$117,000
Mortgage Amount
$468,000
Principal + Interest
$2,706 / mo
5-Year Term Payments
$162,358
Estimated Monthly Carrying Cost
$3,356
Includes principal, interest, property tax, condo fees, and heating estimates.
This is a planning estimate only. It excludes mortgage insurance, lender qualification rules, legal fees, insurance, utilities beyond heating, and other closing or ownership costs.
Helpful Guide
Buying advice and document help
If you are planning a purchase, it helps to understand the buyer process and keep your financing and closing documents organized.
Similar Homes Nearby