
Toronto
Detached in Toronto
$1,899,990
18 THATCHER AVENUE, Toronto, M1M2M2
MLS Number: E14004590
Beds
5
Baths
3
Listing
For Sale
Type
Detached
Square Feet
2,500 - 3,000
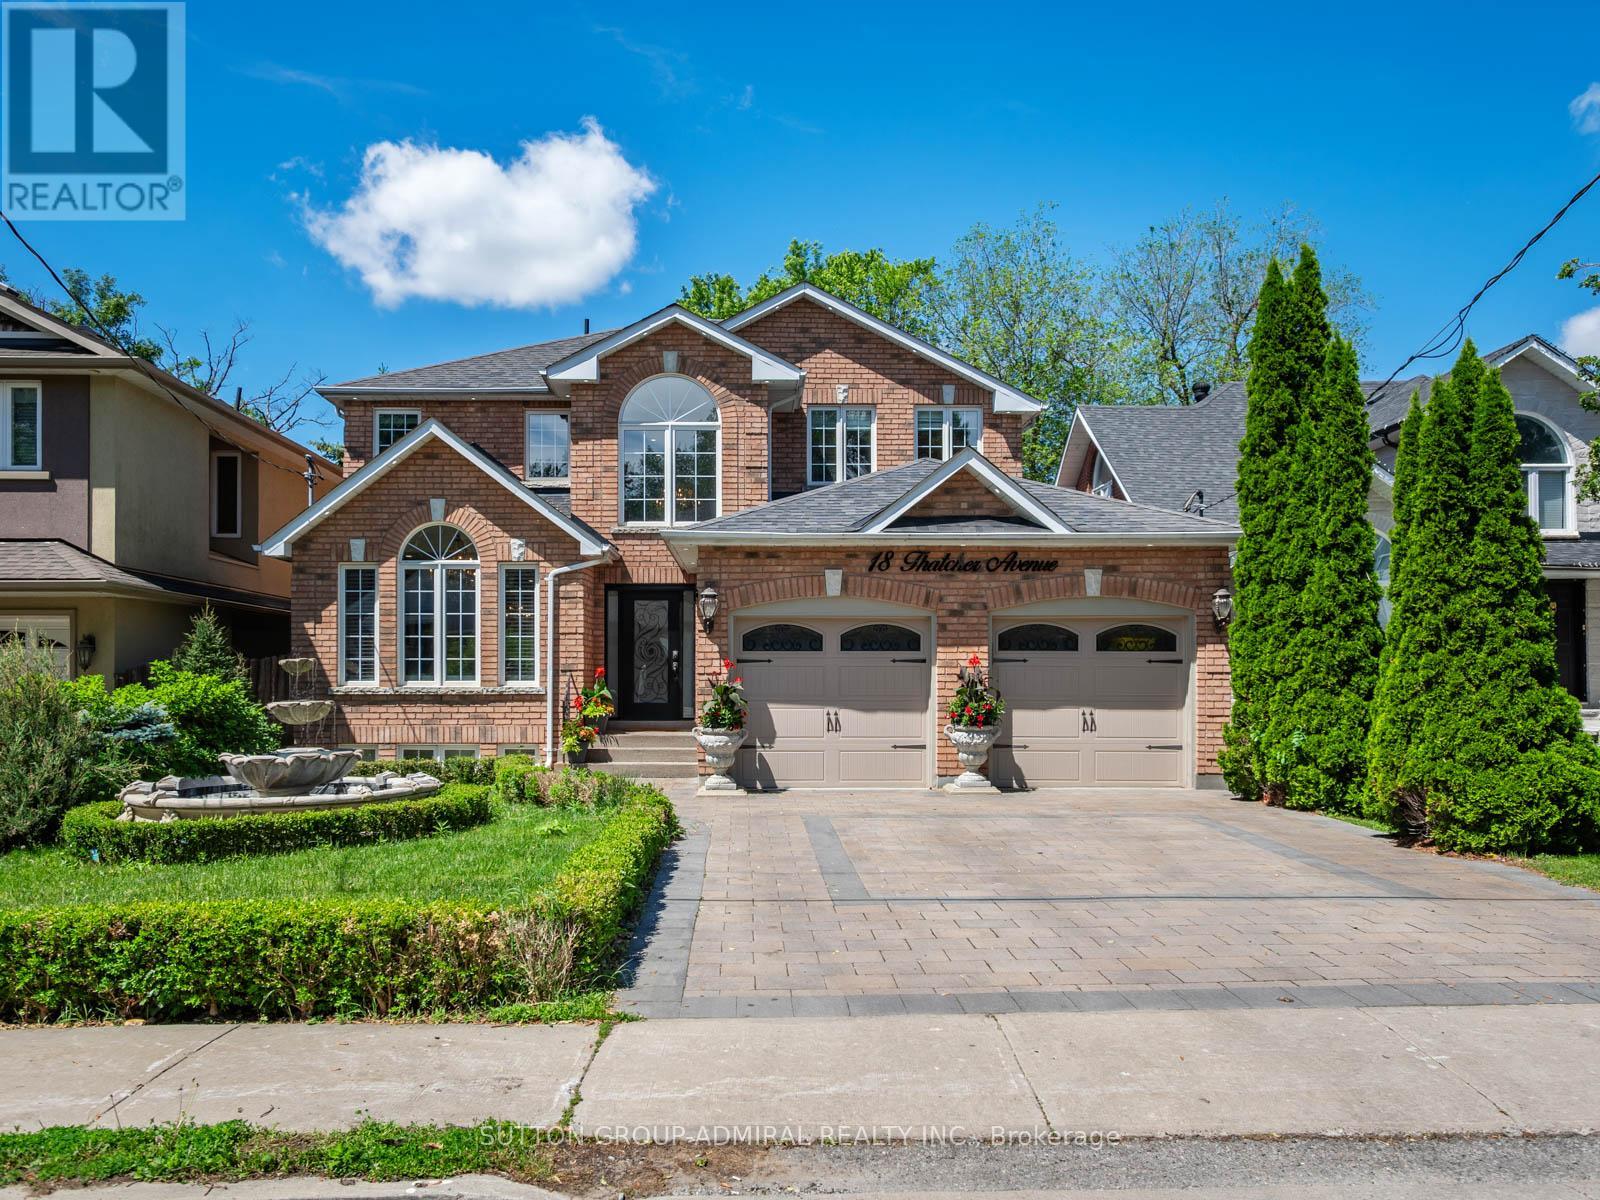
Welcome to this beautifully updated detached home in one of Scarborough's most coveted neighbourhoods, just moments from the breathtaking scenery at Scarborough Bluffs, Bluffer's Park Beach, and Cathedral Bluffs Yacht Club. Designed for modern family living, the home features four spacious bedrooms on the upper level plus a versatile main-floor room that can serve as a fifth bedroom, home office, or den. Extensively renovated with hundreds of thousands invested in upgrades, every detail has been thoughtfully curated. At the heart of the home is a spectacular custom kitchen completed in 2024, boasting solid wood cabinetry, quartz countertops and full-height backsplash, a massive waterfall island, and premium built-in JennAir appliances - a stunning $90,000 renovation that seamlessly blends style and functionality. The elegant interior is further enhanced by new wrought iron staircase railings, pot lights throughout, updated interior doors, renovated main-floor mudroom with laundry & laundry sink, custom tiled gas fireplace, and new blinds installed in 2024. Step outside to your private backyard oasis where over $100,000 has been invested in creating the ultimate outdoor retreat. Enjoy a huge saltwater swimming pool surrounded by new coping stone and interlocking, sleek glass deck railings, a new privacy fence, professionally landscaped grounds, and a striking front-yard fountain. A newly installed interlocking driveway, new garage doors, exterior pot lights, and refreshed front landscaping provide exceptional curb appeal. Additional updates include all new exterior doors (2024), newly caulked vinyl windows, and a roof approximately 10 years old. Offering luxurious indoor and outdoor living in a prestigious setting close to parks, beaches, marinas, schools, and amenities, this is a rare opportunity to own a truly turnkey family home in one of Toronto's most desirable east-end communities. *listing contains virtually staged photo*
Location
View this property on the map
18 THATCHER AVENUE, Toronto, M1M2M2
Nearby Schools
Schools near 18 THATCHER AVENUE
Distances are measured in a straight line from this property.
St Theresa Shrine Catholic School
Elementary school · Grades JK-8
Toronto CDSB
2665 Kingston Rd, Toronto, Ontario, M1M1M2
R H King Academy
Secondary school · Grades 9-12
Toronto DSB
3800 St Clair Ave E, Toronto, Ontario, M1M1V3
Chine Drive Public School
Elementary school · Grades JK-8
Toronto DSB
51 Chine Dr, Scarborough, Ontario, M1M2K8
Fairmount Public School
Elementary school · Grades JK-8
Toronto DSB
31 Sloley Rd, Scarborough, Ontario, M1M1C7
John A Leslie Public School
Elementary school · Grades JK-8
Toronto DSB
459 Midland Ave, Scarborough, Ontario, M1N4A7
Anson Park Public School
Elementary school · Grades JK-8
Toronto DSB
30 MacDuff Cres, Scarborough, Ontario, M1M1X5
St Agatha Catholic School
Elementary school · Grades JK-8
Toronto CDSB
49 Cathedral Bluffs Dr, Toronto, Ontario, M1M2T6
H A Halbert Junior Public School
Elementary school · Grades JK-6
Toronto DSB
25 Halbert Place, Scarborough, Ontario, M1M0E1
Proximity does not guarantee enrollment eligibility. Verify attendance boundaries and admission requirements with the relevant school board before making a decision.
Estimate Tool
Mortgage Payment Calculator
Estimate monthly principal and interest, then add common carrying costs for a clearer planning number.
Down Payment
$379,998
Mortgage Amount
$1,519,992
Principal + Interest
$8,789 / mo
5-Year Term Payments
$527,315
Estimated Monthly Carrying Cost
$9,439
Includes principal, interest, property tax, condo fees, and heating estimates.
This is a planning estimate only. It excludes mortgage insurance, lender qualification rules, legal fees, insurance, utilities beyond heating, and other closing or ownership costs.
Helpful Guide
Buying advice and document help
If you are planning a purchase, it helps to understand the buyer process and keep your financing and closing documents organized.
Similar Homes Nearby