
Toronto
Condo in Toronto
$619,000
3401 - 18 YONGE STREET, Toronto, M5E1Z8
MLS Number: C13839478
Beds
2
Baths
2
Listing
For Sale
Type
Condo
Square Feet
700 - 799
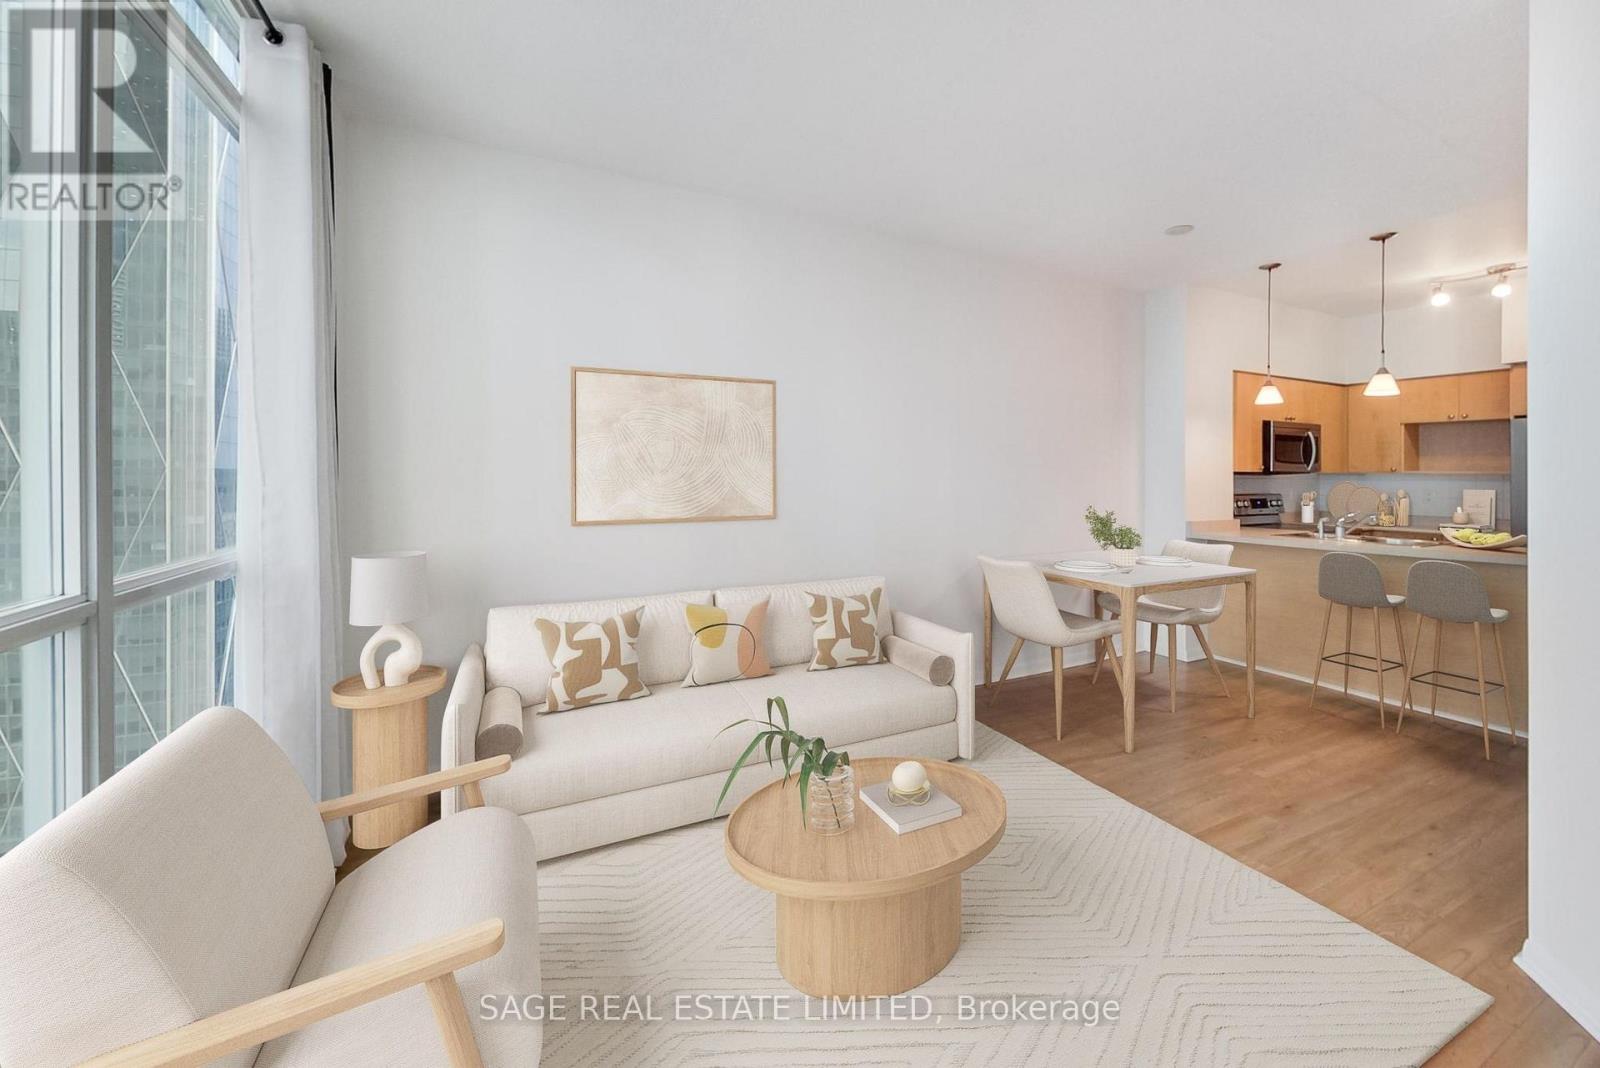
Elevate your downtown lifestyle! Welcome to 18 Yonge, perfectly positioned at Yonge & Lakeshore in the heart of Toronto's vibrant Downtown Core. Perched on the 34th floor with a desirable west exposure, this spacious 1 Bedroom + Den offers 718 sq. ft. of exceptionally functional living space, 9-foot ceilings, two full bathrooms, an open balcony & parking included - the perfect place to take in the city and enjoy beautiful western sunsets. The versatile den is ideal as a home office, guest space or cozy second living area. The open-concept living and dining area provides plenty of room to entertain, while the generous layout and 9-foot ceilings create an airy, sophisticated feel. Residents of 18 Yonge enjoy an outstanding array of amenities including 24-hour concierge, indoor pool, hot tub, fitness centre, yoga/exercise studio, men's and women's saunas, party room, meeting/business facilities and a spectacular rooftop terrace with BBQs and putting green. Step outside and you're minutes from Union Station, Harbourfront, the Financial District, Scotiabank Arena, the Hockey Hall of Fame, the PATH and countless restaurants, cafés and shops. Enjoy the waterfront, parks and trails right outside your door, with easy access to the Gardiner Expressway and major transit connections. Space, views, outdoor living, parking and exceptional amenities - all in one of Toronto's most connected downtown locations. Ideal for end users and investors alike.
Location
View this property on the map
3401 - 18 YONGE STREET, Toronto, M5E1Z8
Nearby Schools
Schools near 3401 - 18 YONGE STREET
Distances are measured in a straight line from this property.
Downtown Alternative School
Elementary school · Grades JK-6
Toronto DSB
85 Lower Jarvis St, Toronto, Ontario, M5E1R8
St Michael Catholic School
Elementary school · Grades JK-8
Toronto CDSB
50 George St S, Toronto, Ontario, M5A4B2
Market Lane Junior and Senior Public School
Elementary school · Grades JK-8
Toronto DSB
246 The Esplanade, Toronto, Ontario, M5A4J6
St Michael's Choir (Jr) School
Elementary school · Grades 1-8
Toronto CDSB
66 Bond St, Toronto, Ontario, M5B1X2
St Michael's Choir (Sr) School
Secondary school · Grades 9-12
Toronto CDSB
67 Bond St, Toronto, Ontario, M5B1X2
École élémentaire Gabrielle-Roy
Elementary school · Grades JK-6
CS Viamonde
14 Pembroke rue, Toronto, Ontario, M5A2N7
Contact Alternative School School
Secondary school · Grades 9-12
Toronto DSB
132 Saint Patrick St, Toronto, Ontario, M5T1V1
Bishop Macdonell Catholic School
Elementary school · Grades JK-8
Toronto CDSB
20 Brunel Crt, Toronto, Ontario, M5V3Y2
Proximity does not guarantee enrollment eligibility. Verify attendance boundaries and admission requirements with the relevant school board before making a decision.
Estimate Tool
Mortgage Payment Calculator
Estimate monthly principal and interest, then add common carrying costs for a clearer planning number.
Down Payment
$123,800
Mortgage Amount
$495,200
Principal + Interest
$2,863 / mo
5-Year Term Payments
$171,795
Estimated Monthly Carrying Cost
$3,513
Includes principal, interest, property tax, condo fees, and heating estimates.
This is a planning estimate only. It excludes mortgage insurance, lender qualification rules, legal fees, insurance, utilities beyond heating, and other closing or ownership costs.
Helpful Guide
Buying advice and document help
If you are planning a purchase, it helps to understand the buyer process and keep your financing and closing documents organized.
Similar Homes Nearby