
Toronto
Condo in Toronto
$553,000
1005 - 181 STERLING ROAD, Toronto, M6R2B2
MLS Number: C13867242
Beds
2
Baths
2
Listing
For Sale
Type
Condo
Square Feet
500 - 599
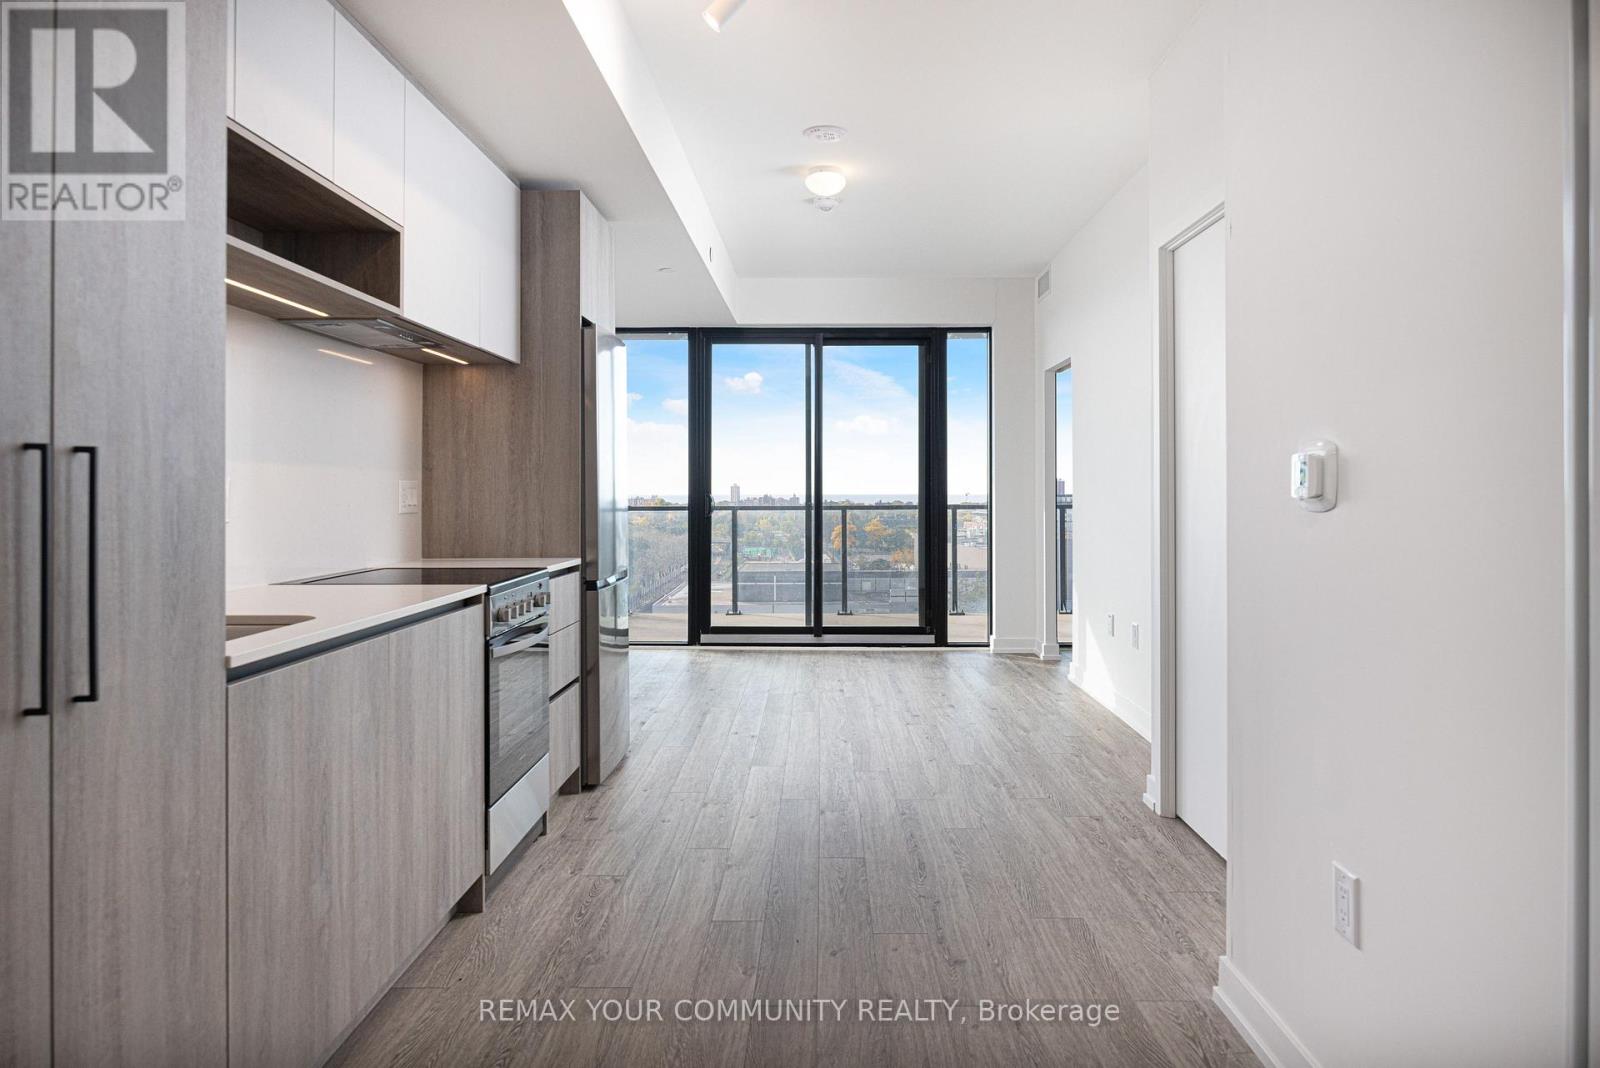
Welcome to Suite 1005 at the brand new House of Assembly condos! This 595 square foot 1-bedroom-plus-den, 2-bathroom unit has a large 181 square foot south-facing balcony! Step inside and notice right away the abundance of natural light thanks to this unit's south-facing orientation and massive windows. The open concept living and dining areas are perfect for entertaining or getting cozy when it's too cold out. The modern kitchen features brand new appliances and lots of room for even the most discerning chef. There's a 3-piece bathroom off the main living area, perfect for guests. The sizeable bedroom features a beautiful ensuite bathroom, and the den is large enough for a home office, home gym, or throw a day bed in there and ensure your guests have a comfortable place to sleep. Locker included for extra storage. Enjoy unmatched convenience with cafes, the Museum of Contemporary Art, Terroni Sterling, Henderson Brewing Company, parks, and more just steps away. Ideally located near TTC transit, GO Transit, and the Bloor UP Express for an easy commute to the city or to the airport in mere minutes. Premium amenities include 24/7 concierge, yoga studio, first-class level fitness centre, rooftop terrace with BBQs, party room, dog run, and bike storage. Welcome home!
Location
View this property on the map
1005 - 181 STERLING ROAD, Toronto, M6R2B2
Nearby Schools
Schools near 1005 - 181 STERLING ROAD
Distances are measured in a straight line from this property.
École élémentaire Toronto Ouest
Elementary school · Grades 7-8
CS Viamonde
330 Lansdowne avenue, Toronto, Ontario, M6H3Y1
École secondaire Toronto Ouest
Secondary school · Grades 9-12
CS Viamonde
330 Lansdowne avenue, Toronto, Ontario, M6H3Y1
Bishop Marrocco/Thomas Merton Catholic Secondary School
Secondary school · Grades 9-12
Toronto CDSB
1515 Bloor St W, Toronto, Ontario, M6P1A3
Brock Public School
Elementary school · Grades JK-8
Toronto DSB
93 Margueretta St, Toronto, Ontario, M6H3S4
Howard Junior Public School
Elementary school · Grades JK-6
Toronto DSB
30 Marmaduke St, Toronto, Ontario, M6R1T2
St Helen Catholic School
Elementary school · Grades JK-8
Toronto CDSB
1196 College St, Toronto, Ontario, M6H1B8
ALPHA II Alternative School
Elementary school · Grades 7-8
Toronto DSB
1141 Bloor St W, Toronto, Ontario, M6H1M9
St Vincent de Paul Catholic School
Elementary school · Grades JK-8
Toronto CDSB
116 Fermanagh Ave, Toronto, Ontario, M6R1M2
Proximity does not guarantee enrollment eligibility. Verify attendance boundaries and admission requirements with the relevant school board before making a decision.
Estimate Tool
Mortgage Payment Calculator
Estimate monthly principal and interest, then add common carrying costs for a clearer planning number.
Down Payment
$110,600
Mortgage Amount
$442,400
Principal + Interest
$2,558 / mo
5-Year Term Payments
$153,477
Estimated Monthly Carrying Cost
$3,208
Includes principal, interest, property tax, condo fees, and heating estimates.
This is a planning estimate only. It excludes mortgage insurance, lender qualification rules, legal fees, insurance, utilities beyond heating, and other closing or ownership costs.
Helpful Guide
Buying advice and document help
If you are planning a purchase, it helps to understand the buyer process and keep your financing and closing documents organized.
Similar Homes Nearby