
Toronto
Condo in Toronto
$449,900
403 - 181 WYNFORD DRIVE, Toronto, M3C0C6
MLS Number: C13818522
Beds
2
Baths
1
Listing
For Sale
Type
Condo
Square Feet
600 - 699
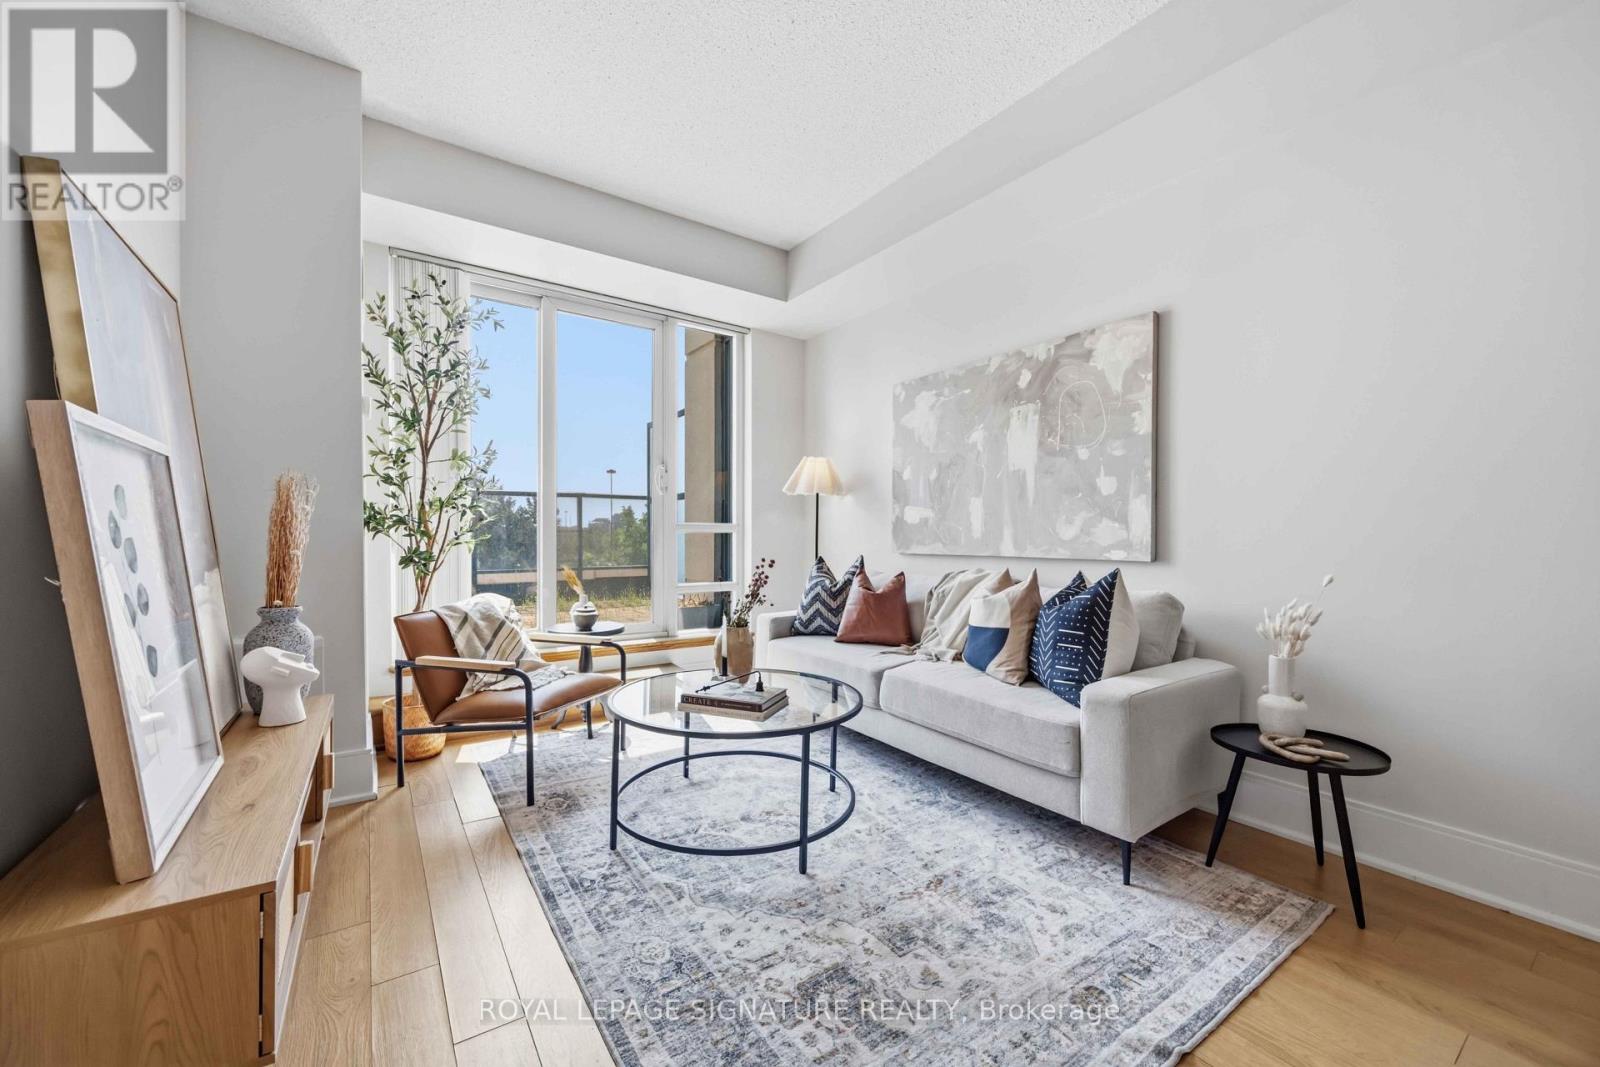
Step into this sunny 687 sq. ft. 1 +den suite with stunning South-East views! This thoughtfully designed layout includes a large den, ideal for a 2nd bedroom or home office. The open-concept living and dining area flows seamlessly onto a HUGE terrace, perfect for morning coffee or entertaining guests. The modern L-shaped kitchen features full-size appliances, a kitchen island & quartz countertops with backsplash. The primary bedroom offers plenty of natural light and a spacious closet. Perfectly located, this unit is just steps away from the Eglinton Crosstown LRT, making your commute a breeze. It's also just a few seconds away from the DVP. Within walking distance, you'll find the Aga Khan Museum and Park, the Japanese Cultural Centre, and the Don Valley Trails. Great amenities including underground parking, a gym, party room and media room, plus 24-hour concierge service.
Location
View this property on the map
403 - 181 WYNFORD DRIVE, Toronto, M3C0C6
Nearby Schools
Schools near 403 - 181 WYNFORD DRIVE
Distances are measured in a straight line from this property.
Grenoble Public School
Elementary school · Grades JK-6
Toronto DSB
9 Grenoble Dr, Toronto, Ontario, M3C1C3
École élémentaire Jeanne-Lajoie
Elementary school · Grades JK-6
CS Viamonde
150 Carnforth Rd, North York, Ontario, M4A2K7
Greenland Public School
Elementary school · Grades JK-5
Toronto DSB
15 Greenland Rd, North York, Ontario, M3C1N1
St John XXIII Catholic School
Elementary school · Grades JK-8
Toronto CDSB
175 Grenoble Dr, Toronto, Ontario, M3C3E7
Don Mills Collegiate Institute
Secondary school · Grades 9-12
Toronto DSB
15 The Donway E, North York, Ontario, M3C1X6
Gateway Public School
Elementary school · Grades JK-6
Toronto DSB
55 Gateway Blvd, North York, Ontario, M3C1B4
Don Mills Middle School
Elementary school · Grades 6-8
Toronto DSB
17 The Donway E, North York, Ontario, M3C1X6
Sloane Public School
Elementary school · Grades JK-5
Toronto DSB
110 Sloane Ave, North York, Ontario, M4A2B1
Proximity does not guarantee enrollment eligibility. Verify attendance boundaries and admission requirements with the relevant school board before making a decision.
Estimate Tool
Mortgage Payment Calculator
Estimate monthly principal and interest, then add common carrying costs for a clearer planning number.
Down Payment
$89,980
Mortgage Amount
$359,920
Principal + Interest
$2,081 / mo
5-Year Term Payments
$124,863
Estimated Monthly Carrying Cost
$2,731
Includes principal, interest, property tax, condo fees, and heating estimates.
This is a planning estimate only. It excludes mortgage insurance, lender qualification rules, legal fees, insurance, utilities beyond heating, and other closing or ownership costs.
Helpful Guide
Buying advice and document help
If you are planning a purchase, it helps to understand the buyer process and keep your financing and closing documents organized.
Similar Homes Nearby