
Toronto
Semi-Detached in Toronto
$2,399,900
182 BEATRICE STREET, Toronto, M6G3G1
MLS Number: C14126782
Beds
5
Baths
5
Listing
For Sale
Type
Semi-Detached
Square Feet
2,000 - 2,500
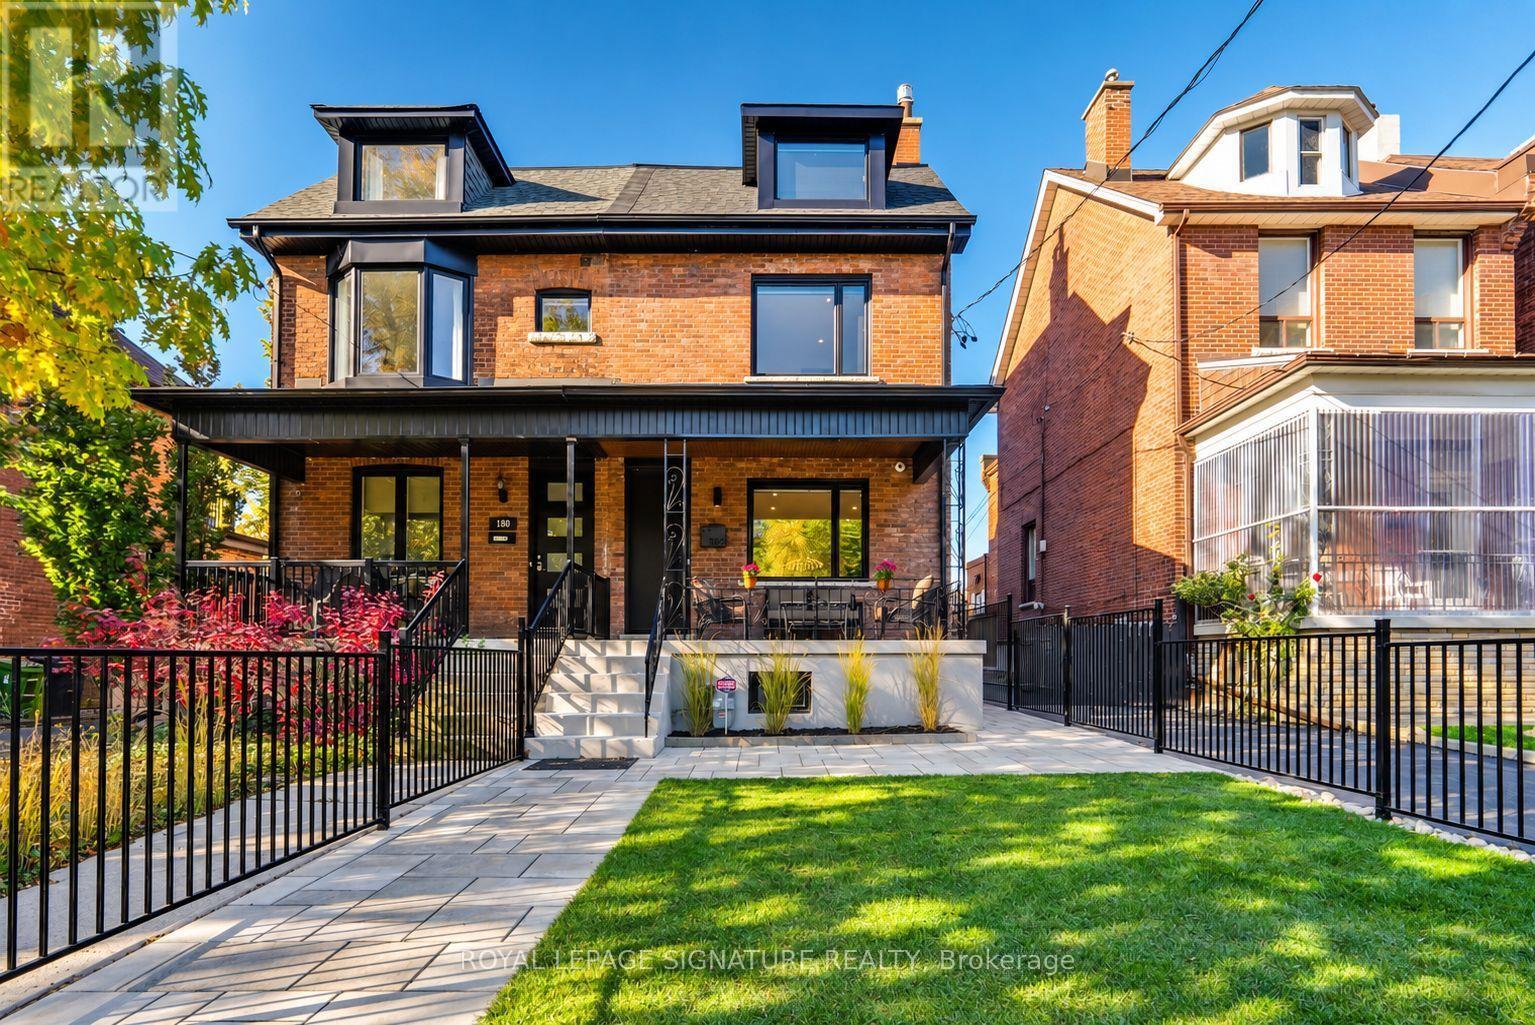
Completed in October 2023, this 2 3/4-storey Little Italy semi has been completely rebuilt like new, with new framing, an underpinned foundation, spray foam insulation, soundproofing between every floor and all-new electrical, plumbing and HVAC. The main floor is made for entertaining, with a formal living room and chef's kitchen featuring Caesarstone quartz, Thermador appliances, custom cabinetry, a large island & a coffee bar with wine fridge. The kitchen flows into a modern family room with exposed wood-beam ceilings. Wide sliding doors open to the deck and fenced backyard, creating an inviting indoor-outdoor space. The second floor offers 3 bedrooms, including one with an ensuite and another with custom office cabinetry and laundry. A balcony deck with a gas line for a fire table adds another outdoor retreat. The entire third floor is a private primary suite with wall-to-wall custom closets, a spa-inspired ensuite and its own deck. The self-contained lower-level in-law suite features a separate walk-up, full kitchen with island, bedroom, 3-piece bath, additional laundry and a bonus front room-ideal for multi-generational living. Premium materials and thoughtful design carry throughout. All three decks are finished with composite material, and hardwood flooring runs throughout the upper floors. Enjoy the luxury of a front yard that feels like a private mini park! Exceptionally deep, professionally landscaped, and fully fenced, this unique outdoor space offers an abundance of green lawn for children to play, and enjoy the outdoors in a secure, enclosed setting. Steps to College St, Trinity Bellwoods, Ossington, Kensington Market, top schools and transit, this turnkey home pairs an extensively rebuilt home with premium finishes and modern systems in one of Toronto's most coveted neighbourhoods. Laneway access & parking for two vehicles.
Location
View this property on the map
182 BEATRICE STREET, Toronto, M6G3G1
Nearby Schools
Schools near 182 BEATRICE STREET
Distances are measured in a straight line from this property.
St Francis of Assisi Catholic School
Elementary school · Grades JK-8
Toronto CDSB
80 Clinton St, Toronto, Ontario, M6G2Y3
Delta Senior Alternative School
Elementary school · Grades 7-8
Toronto DSB
301 Montrose Ave, Toronto, Ontario, M6G3G9
Montrose Junior Public School
Elementary school · Grades JK-6
Toronto DSB
301 Montrose Ave, Toronto, Ontario, M6G3G9
Clinton Street Junior Public School
Elementary school · Grades JK-6
Toronto DSB
460 Manning Ave, Toronto, Ontario, M6G2V7
Central Toronto Academy
Secondary school · Grades 9-12
Toronto DSB
570 Shaw St, Toronto, Ontario, M6G3L6
Horizon Alternative Senior School
Elementary school · Grades 7-8
Toronto DSB
570 Shaw St, Toronto, Ontario, M5T1S9
École élémentaire Pierre-Elliott-Trudeau
Elementary school · Grades JK-6
CS Viamonde
65 Grace rue, Toronto, Ontario, M6J2S4
Dewson Street Junior Public School
Elementary school · Grades JK-6
Toronto DSB
65 Concord Ave, Toronto, Ontario, M6H2N9
Proximity does not guarantee enrollment eligibility. Verify attendance boundaries and admission requirements with the relevant school board before making a decision.
Estimate Tool
Mortgage Payment Calculator
Estimate monthly principal and interest, then add common carrying costs for a clearer planning number.
Down Payment
$479,980
Mortgage Amount
$1,919,920
Principal + Interest
$11,101 / mo
5-Year Term Payments
$666,058
Estimated Monthly Carrying Cost
$11,751
Includes principal, interest, property tax, condo fees, and heating estimates.
This is a planning estimate only. It excludes mortgage insurance, lender qualification rules, legal fees, insurance, utilities beyond heating, and other closing or ownership costs.
Helpful Guide
Buying advice and document help
If you are planning a purchase, it helps to understand the buyer process and keep your financing and closing documents organized.
Similar Homes Nearby