
Toronto
Condo Townhouse in Toronto
$739,900
222 - 1837 EGLINTON AVENUE E, Toronto, M4A2Y4
MLS Number: C13757092
Beds
3
Baths
3
Listing
For Sale
Type
Condo Townhouse
Square Feet
1,200 - 1,399
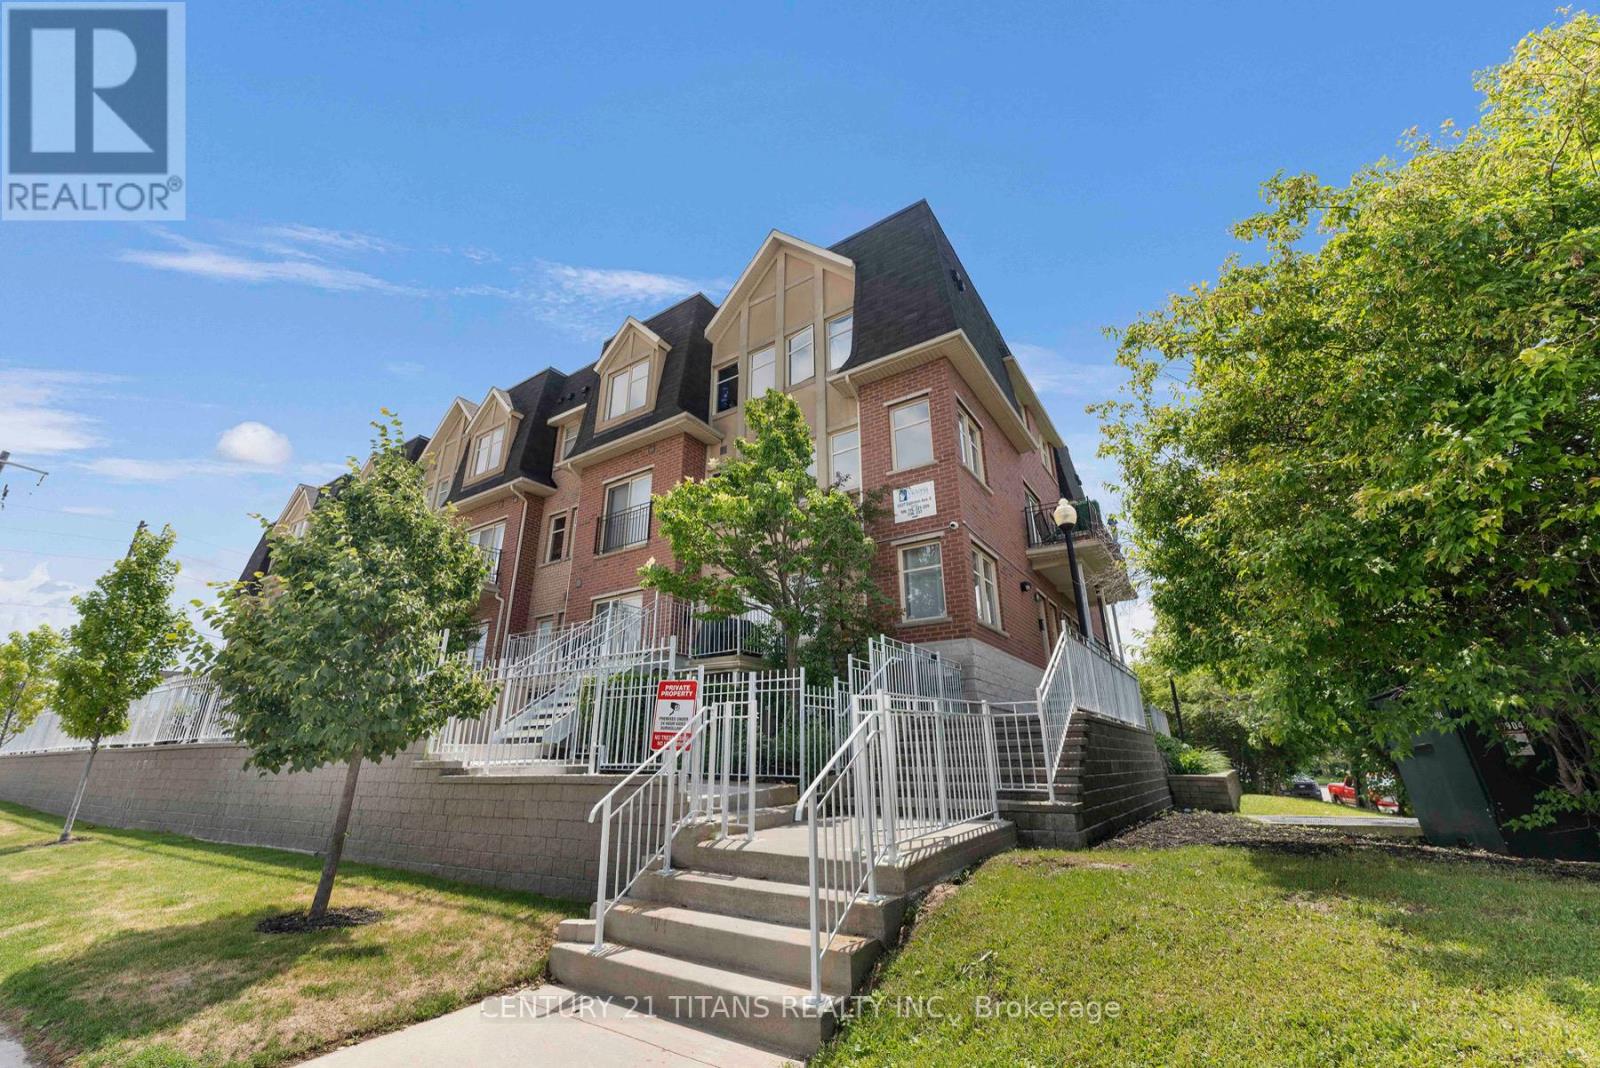
Welcome to this stunning end-unit townhouse offering the perfect blend of space, style, and convenience. This bright and beautifully maintained 3-bedroom, 3-bathroom home has been upgraded and tastefully decorated throughout. Spanning three levels, it's flooded with natural light from an abundance of surrounding oversized windows. The freshly painted open-concept main living area is ideal for both everyday living and entertaining, featuring laminate floors, pot lights and a modern kitchen with quartz countertops, stainless steel appliances, and a large breakfast island overlooking the spacious living and dining areas. From there, step out to your private patio just perfect for morning coffee or relaxing summer evenings watching the sunset. Upstairs, you'll find 3 generous bedrooms each featuring custom closets, large windows, laminate flooring and upgraded lighting; An updated 3 piece bathroom, and recently renovated 4 piece primary ensuite bathroom. Laundry room with storage is conveniently located on the third level where you will also access to an incredible wraparound rooftop terrace boasting panoramic views and endless opportunities for outdoor entertaining. This sought-after end-unit also includes two underground parking spaces and an ample sized storage locker. The ideal location of the complex combines urban convenience with residential charm. Walking distance to all daily needs including shopping, transit (Eglinton LRT steps away/few minutes drive to DVP) Grocery stores, Tim Hortons while surrounded by stately trees, parks, schools, daycares and places of worship. A rare opportunity to own a light-filled townhouse with exceptional outdoor space, skyline views, and parking for two-all offered at $739,900.
Location
View this property on the map
222 - 1837 EGLINTON AVENUE E, Toronto, M4A2Y4
Nearby Schools
Schools near 222 - 1837 EGLINTON AVENUE E
Distances are measured in a straight line from this property.
O'Connor Public School
Elementary school · Grades JK-5
Toronto DSB
1665 O'Connor Dr, North York, Ontario, M4A1W5
Sloane Public School
Elementary school · Grades JK-5
Toronto DSB
110 Sloane Ave, North York, Ontario, M4A2B1
Clairlea Public School
Elementary school · Grades JK-8
Toronto DSB
25 Rosalind Cres, Scarborough, Ontario, M1L2X1
Victoria Park Elementary School
Elementary school · Grades JK-5
Toronto DSB
145 Tiago Ave, East York, Ontario, M4B2A6
SATEC @ W A Porter Collegiate Institute
Secondary school · Grades 9-12
Toronto DSB
40 Fairfax Cres, Scarborough, Ontario, M1L1Z9
Victoria Village Public School
Elementary school · Grades JK-5
Toronto DSB
88 Sweeney Dr, North York, Ontario, M4A1T7
Precious Blood Catholic School
Elementary school · Grades JK-8
Toronto CDSB
1035 Pharmacy Ave, Toronto, Ontario, M1R2G8
George Peck Public School
Elementary school · Grades JK-8
Toronto DSB
1 Wayne Ave, Scarborough, Ontario, M1R1Y1
Proximity does not guarantee enrollment eligibility. Verify attendance boundaries and admission requirements with the relevant school board before making a decision.
Estimate Tool
Mortgage Payment Calculator
Estimate monthly principal and interest, then add common carrying costs for a clearer planning number.
Down Payment
$147,980
Mortgage Amount
$591,920
Principal + Interest
$3,422 / mo
5-Year Term Payments
$205,349
Estimated Monthly Carrying Cost
$4,072
Includes principal, interest, property tax, condo fees, and heating estimates.
This is a planning estimate only. It excludes mortgage insurance, lender qualification rules, legal fees, insurance, utilities beyond heating, and other closing or ownership costs.
Helpful Guide
Buying advice and document help
If you are planning a purchase, it helps to understand the buyer process and keep your financing and closing documents organized.
Similar Homes Nearby