
Toronto
Detached in Toronto
$1,948,000
185 BELLAMY ROAD N, Toronto, M1J2L3
MLS Number: E13803014
Beds
5
Baths
5
Listing
For Sale
Type
Detached
Square Feet
3,500 - 5,000
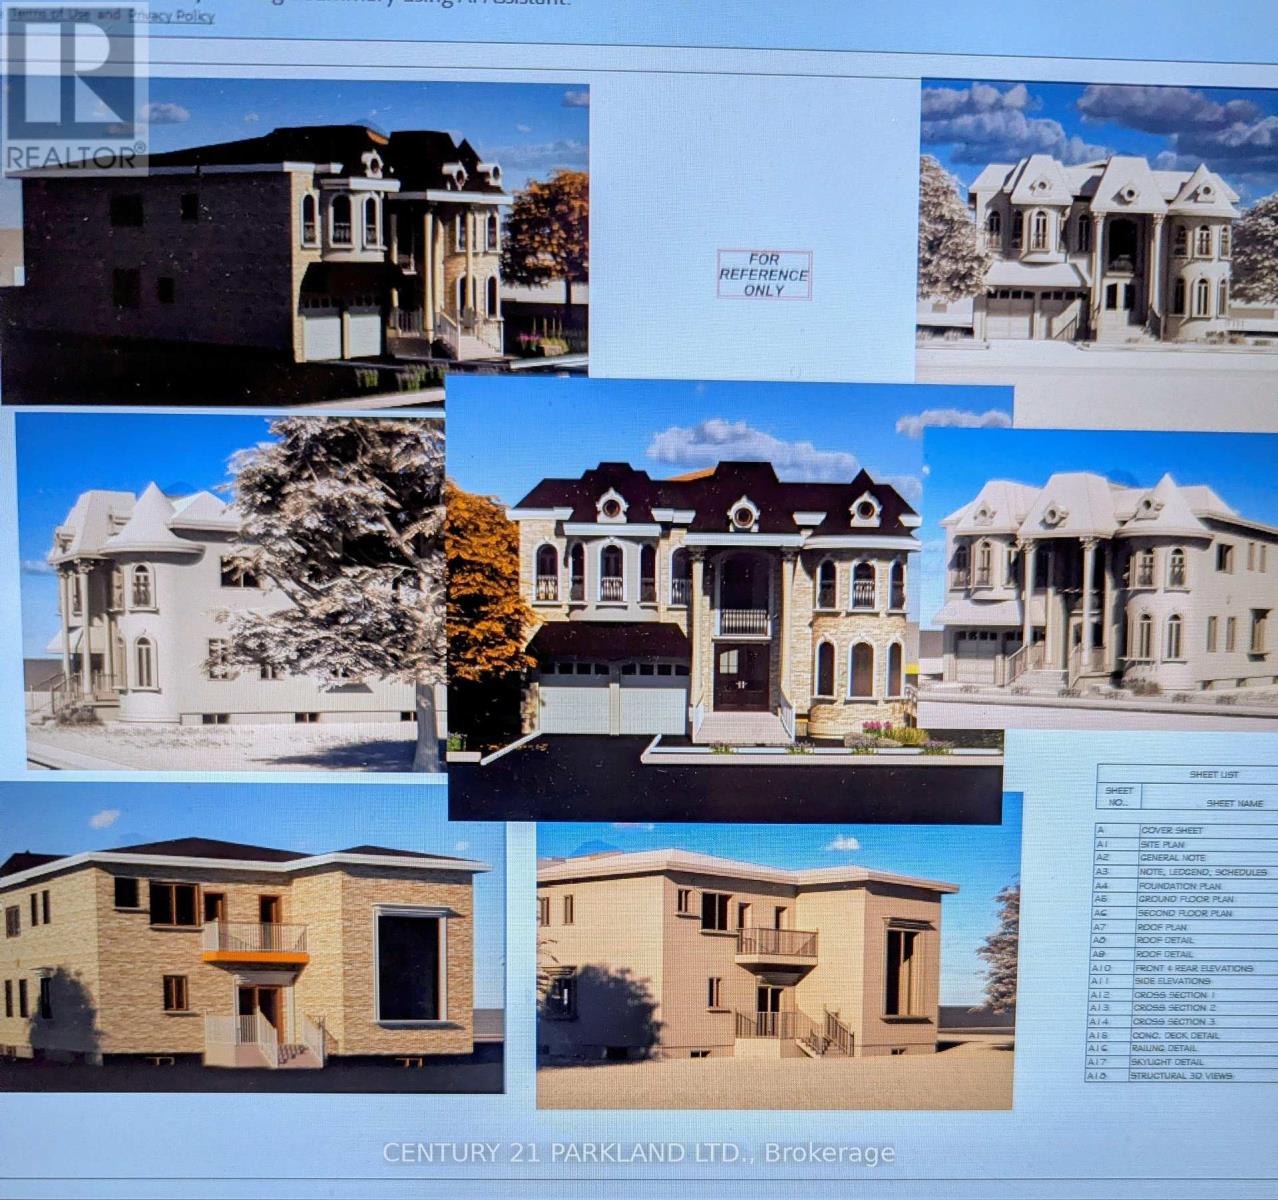
New Unique Home with 4500 Sq. Ft. + 2000 Sq Ft Finished Basement: 4 + 1 Bedrooms, 5 Bathrooms with 10 Foot Ceilings on the Main Floor & 9 Foot Ceilings on the 2nd Floor. Private Entrance to Fully Finished 2000 Square Foot Basement with 10 Foot Ceilings, Potential In-law Suite. Tarion Warranty - Cannot Build for This Price.
Location
View this property on the map
185 BELLAMY ROAD N, Toronto, M1J2L3
Nearby Schools
Schools near 185 BELLAMY ROAD N
Distances are measured in a straight line from this property.
Cedarbrook Public School
Elementary school · Grades JK-8
Toronto DSB
56 Nelson St, Scarborough, Ontario, M1J2V6
St Nicholas Catholic School
Elementary school · Grades JK-8
Toronto CDSB
33 Amarillo Dr, Toronto, Ontario, M1J2P7
Scarborough Village Public School
Elementary school · Grades JK-8
Toronto DSB
15 Luella St, Scarborough, Ontario, M1J3P2
Mason Road Junior Public School
Elementary school · Grades JK-6
Toronto DSB
78 Mason Rd, Scarborough, Ontario, M1M3R2
John McCrae Public School
Elementary school · Grades JK-8
Toronto DSB
431 McCowan Rd, Scarborough, Ontario, M1J1J1
St Boniface Catholic School
Elementary school · Grades JK-8
Toronto CDSB
20 Markanna Dr, Scarborough, Ontario, M1M2J1
ÉIC Père-Philippe-Lamarche
Elementary school · Grades 7-8
CS catholique MonAvenir
2850 Eglinton E Avenue, Toronto, Ontario, M1J2C8
ÉSC Père-Philippe-Lamarche
Secondary school · Grades 9-12
CS catholique MonAvenir
2850 Eglinton E Avenue, Toronto, Ontario, M1J2C8
Proximity does not guarantee enrollment eligibility. Verify attendance boundaries and admission requirements with the relevant school board before making a decision.
Estimate Tool
Mortgage Payment Calculator
Estimate monthly principal and interest, then add common carrying costs for a clearer planning number.
Down Payment
$389,600
Mortgage Amount
$1,558,400
Principal + Interest
$9,011 / mo
5-Year Term Payments
$540,639
Estimated Monthly Carrying Cost
$9,661
Includes principal, interest, property tax, condo fees, and heating estimates.
This is a planning estimate only. It excludes mortgage insurance, lender qualification rules, legal fees, insurance, utilities beyond heating, and other closing or ownership costs.
Helpful Guide
Buying advice and document help
If you are planning a purchase, it helps to understand the buyer process and keep your financing and closing documents organized.
Similar Homes Nearby