
Toronto
Condo in Toronto
$1,579,000
304 - 1852 QUEEN STREET E, Toronto, M4L1H1
MLS Number: E13815008
Beds
3
Baths
2
Listing
For Sale
Type
Condo
Square Feet
1,400 - 1,599
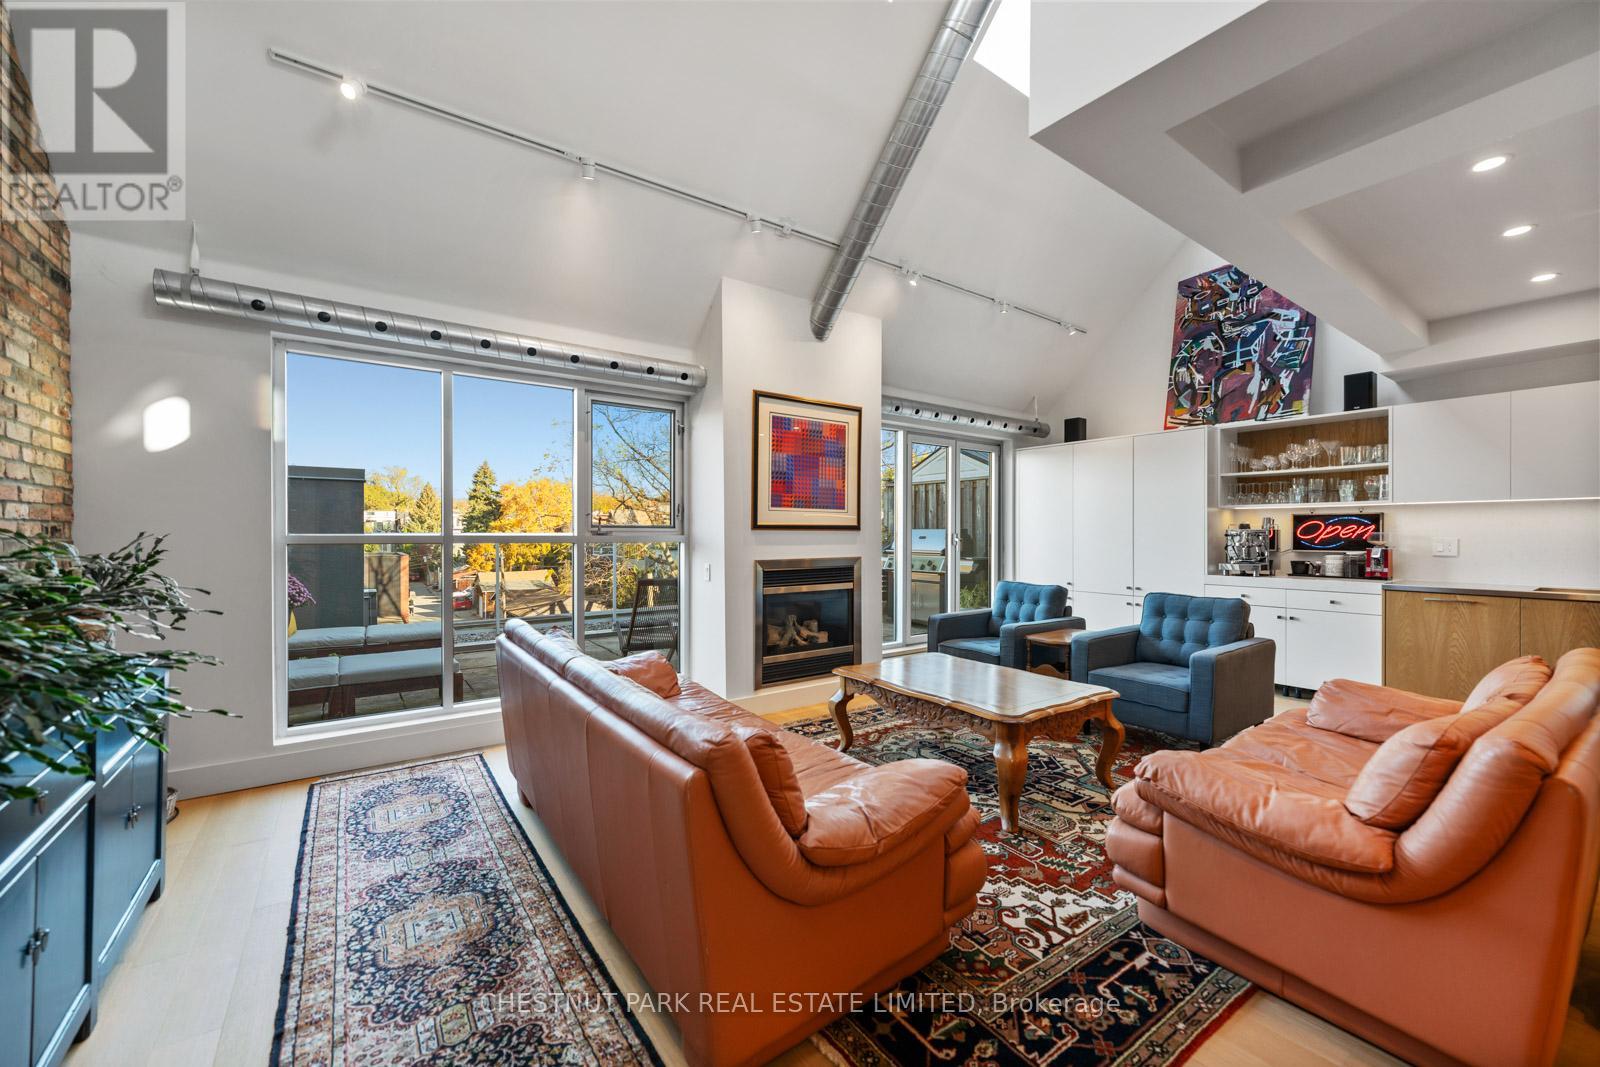
SOPHISTICATED, DESIGN-DRIVEN PENTHOUSE LOFT WITH EXPANSIVE TERRACES FOR THOSE SEEKING SPACE, QUIET & CITY BALANCE! A rare penthouse loft in Toronto's Beaches, PH304 blends striking design, effortless living, and an outdoor lifestyle in one of Toronto's most connected and outdoor-oriented neighbourhoods. Set within an award-winning boutique, hard loft conversion with elevator by Streetcar Developments, this one-of-twelve residence offers nearly 1,500 sqft of light-filled interior space plus two private terraces designed for entertaining, working, relaxing, and summer nights under the stars. Recently redesigned with a refined modern aesthetic, the loft balances warmth, function, and architectural impact. Soaring 22-foot ceilings, skylights, floor-to-ceiling windows, and tilt-and-turn patio doors (north and south facing) flood the home with soft natural light throughout the day. The custom kitchen was built for serious cooking and casual gathering alike, featuring a 5-burner gas cooktop, oversized integrated sink, restaurant-grade work surfaces, and extensive open and concealed storage. Integrated millwork continues into a built-in coffee station and bar, creating a seamless backdrop for hosting.The open-concept living and dining areas center around a gas fireplace and connect directly to the north terrace, an extension of the living space, with gas BBQ. The flexible main-floor bedroom functions beautifully as a guest suite, creative studio, or dedicated work-from-home space, complete with built-ins, skylight, and private ensuite. Upstairs, the primary retreat offers a walk-in closet, spa-inspired 5-piece ensuite, a secondary workspace and direct access to a private rooftop terrace. With owned parking and storage, boutique-scale living, and the freedom of a true lock-up-and-go lifestyle, PH304 offers a rare opportunity to experience loft living just moments from the lake, boardwalk, parks, cafes and Queen East.
Location
View this property on the map
304 - 1852 QUEEN STREET E, Toronto, M4L1H1
Nearby Schools
Schools near 304 - 1852 QUEEN STREET E
Distances are measured in a straight line from this property.
Kew Beach Junior Public School
Elementary school · Grades JK-6
Toronto DSB
101 Kippendavie Ave, Toronto, Ontario, M4L3R3
Norway Junior Public School
Elementary school · Grades JK-6
Toronto DSB
390 Kingston Road, Toronto, Ontario, M4L1T9
Glen Ames Senior Public School
Elementary school · Grades 7-8
Toronto DSB
18 Williamson Rd, Toronto, Ontario, M4E1K5
Williamson Road Junior Public School
Elementary school · Grades JK-6
Toronto DSB
24 Williamson Rd, Toronto, Ontario, M4E1K5
Bowmore Road Junior and Senior Public School
Elementary school · Grades JK-8
Toronto DSB
80 Bowmore Rd, Toronto, Ontario, M4L3J2
Duke of Connaught Junior and Senior Public School
Elementary school · Grades JK-8
Toronto DSB
70 Woodfield Rd, Toronto, Ontario, M4L2W6
Equinox Holistic Alternative School
Elementary school · Grades JK-8
Toronto DSB
151 Hiawatha Road, Toronto, Ontario, M4L2Y1
Roden Public School
Elementary school · Grades JK-8
Toronto DSB
151 Hiawatha Rd, Toronto, Ontario, M4L2Y1
Proximity does not guarantee enrollment eligibility. Verify attendance boundaries and admission requirements with the relevant school board before making a decision.
Estimate Tool
Mortgage Payment Calculator
Estimate monthly principal and interest, then add common carrying costs for a clearer planning number.
Down Payment
$315,800
Mortgage Amount
$1,263,200
Principal + Interest
$7,304 / mo
5-Year Term Payments
$438,229
Estimated Monthly Carrying Cost
$7,954
Includes principal, interest, property tax, condo fees, and heating estimates.
This is a planning estimate only. It excludes mortgage insurance, lender qualification rules, legal fees, insurance, utilities beyond heating, and other closing or ownership costs.
Helpful Guide
Buying advice and document help
If you are planning a purchase, it helps to understand the buyer process and keep your financing and closing documents organized.
Similar Homes Nearby