
Richmond Hill
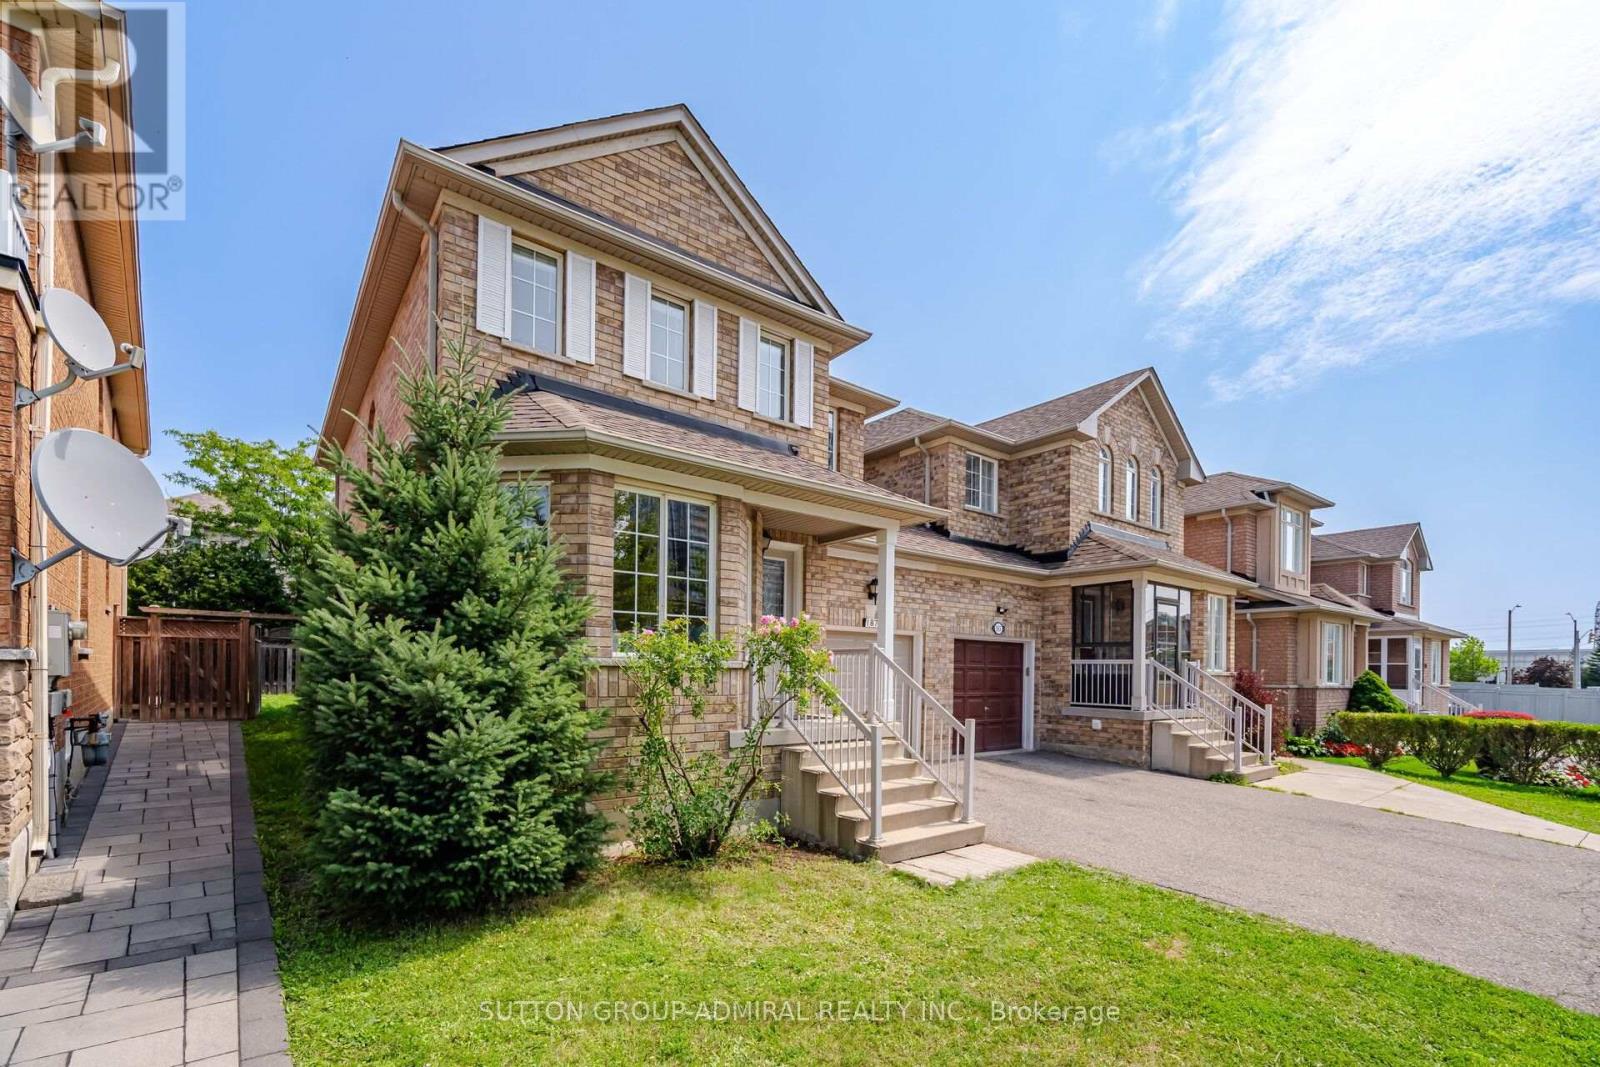
Detached in Richmond Hill
$998,800
187 RED MAPLE ROAD, Richmond Hill, L4B4S6
MLS Number: N13745102
Beds
3
Baths
4
Listing
For Sale
Type
Detached
Square Feet
1,500 - 2,000
A Beautifully Renovated Detached Link. Linked By Garage Only Feel Likes Detached *Direct Access To Garage*. Conveniently Located In The Heart Of Richmond Hill. This Home Basks In Ample Natural Light & Is Connected By The Garage Only. Gleaming Hardwood Floors On Hain & 2nd F1001 & All Bathrooms. Brand New Light Fixtures. Spacious 3 Bedrooms, And 4 Washrooms. Live In The Highly Sought After The Coveted Bayview Glen Neighborhood. This Home Offers Endless Opportunities. Meticulously Designed To Cater To Both Comfort & Style. Open Concept Living And Dining Boom, Creating A Seamless Flow. Renovated Kitchen With Granite Countertops, Stainless Steel Appliances, Undermount Sink, And Unique Back Splash. Primary Bedroom Features Spacious Walk-In Closet And 3 Pa Ensuite With Quartz Countertop, Seamless Glass Shower, Designer Mirror And light Fixtures. Fully Equipped Kitchen With Brand New Stainless Steel Appliances , Quartz Countertop, Primary Bedroom Feats Spacious Walk-In Closet & 4Pc Ensuite W/ Brand New Quartz Countertops, Designer Mirror & Lights. Professionally Finished Basement, Spacious Backyard N/ Patio Paving Stones & Open Views, Perfect For Entertaining. And Plenty Of Storage Space. Top Ranking School Zone: Adrienne Clarkson Public School, Langstaff Secondary School & St. Robert Catholic High School. Enjoy An Array Of Amenities. Walking Distance To the GO train station ensuring a seamless commute to Toronto & beyond, Viva Bus, Park, School And Shopping. Close Io Hwy 7/407/404. Minutes To Future Yonge/7 Subway Line. ** This is a linked property.**
Location
View this property on the map
187 RED MAPLE ROAD, Richmond Hill, L4B4S6
Nearby Schools
Schools near 187 RED MAPLE ROAD
Distances are measured in a straight line from this property.
Red Maple Public School
Elementary school · Grades JK-8
York Region DSB
155 Red Maple Rd, Richmond Hill, Ontario, L4B4P9
St John Paul II Catholic Elementary School
Elementary school · Grades JK-8
York CDSB
155 Red Maple Rd, Richmond Hill, Ontario, L4B4P9
Charles Howitt Public School
Elementary school · Grades JK-8
York Region DSB
30 Pearson Ave, Richmond Hill, Ontario, L4C6T7
Sixteenth Avenue Public School
Elementary school · Grades JK-8
York Region DSB
400 16th Ave, Richmond Hill, Ontario, L4C7A9
Langstaff Secondary School
Secondary school · Grades 9-12
York Region DSB
106 Garden Ave, Richmond Hill, Ontario, L4C6M1
Roselawn Public School
Elementary school · Grades 4-8
York Region DSB
422 Carrville Rd, Richmond Hill, Ontario, L4C6E6
Adrienne Clarkson Public School
Elementary school · Grades 1-8
York Region DSB
68 Queens College Dr, Richmond Hill, Ontario, L4B1X3
St Charles Garnier Catholic Elementary School
Elementary school · Grades JK-8
York CDSB
16 Castlerock Dr, Richmond Hill, Ontario, L4C5H5
Proximity does not guarantee enrollment eligibility. Verify attendance boundaries and admission requirements with the relevant school board before making a decision.
Estimate Tool
Mortgage Payment Calculator
Estimate monthly principal and interest, then add common carrying costs for a clearer planning number.
Down Payment
$199,760
Mortgage Amount
$799,040
Principal + Interest
$4,620 / mo
5-Year Term Payments
$277,203
Estimated Monthly Carrying Cost
$5,270
Includes principal, interest, property tax, condo fees, and heating estimates.
This is a planning estimate only. It excludes mortgage insurance, lender qualification rules, legal fees, insurance, utilities beyond heating, and other closing or ownership costs.
Helpful Guide
Buying advice and document help
If you are planning a purchase, it helps to understand the buyer process and keep your financing and closing documents organized.
Similar Homes Nearby