
Vaughan
Detached in Vaughan
$3,499,000
188 KING HIGH DRIVE, Vaughan, L4J3N5
MLS Number: N14121634
Beds
5
Baths
8
Listing
For Sale
Type
Detached
Square Feet
5,000 - 100,000
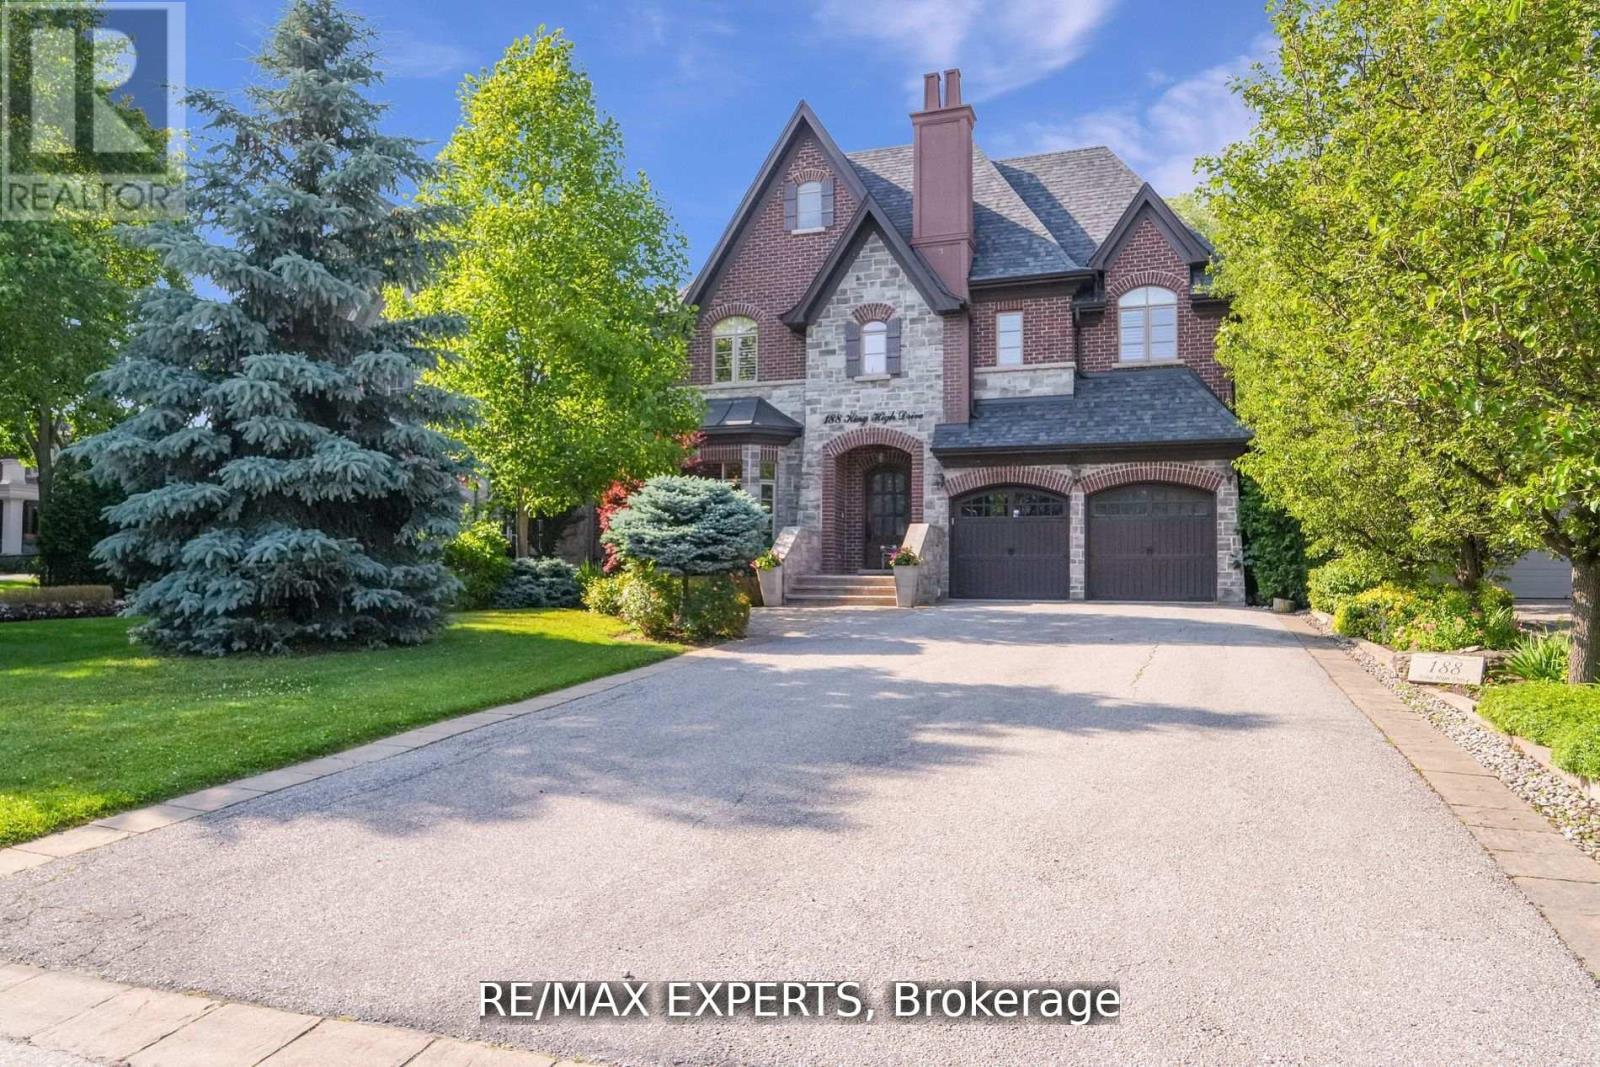
Welcome home to this one-of-a-kind custom-built luxury residence in sought-after Beverley Glen. Every space has been finished with intention - from the main level down to the newly constructed walk-up basement, which is nothing short of a work of art. Wainscoting, intricate millwork, skylights, coffered and vaulted ceilings, pot lights, and built-ins run throughout.The bright eat-in chef's kitchen is the heart of it all: top-of-the-line built-in appliances, an oversized center island, and walk-out access to a covered patio that opens onto a tree-lined backyard oasis with a saltwater pool. The spacious family room centers on a gas fireplace beneath coffered ceilings, framed by custom cabinetry. The main-floor office, lined floor to ceiling in cherry wood, is pure sophistication. And the primary suite delivers -vaulted ceilings, a private terrace, an extra-large walk-in closet, and a seven-piece ensuite with heated floors and a steam shower. Every bedroom has its own ensuite and generous walk-in closet. This is the one you've been waiting for. Must see in person!
Location
View this property on the map
188 KING HIGH DRIVE, Vaughan, L4J3N5
Nearby Schools
Schools near 188 KING HIGH DRIVE
Distances are measured in a straight line from this property.
Wilshire Elementary School
Elementary school · Grades JK-8
York Region DSB
265 Beverley Glen Blvd, Thornhill, Ontario, L4J7S8
St Joseph The Worker Catholic Elementary School
Elementary school · Grades JK-8
York CDSB
475 Brownridge Dr, Thornhill, Ontario, L4J5Y6
Brownridge Public School
Elementary school · Grades JK-8
York Region DSB
65 Brownridge Dr, Thornhill, Ontario, L4J7R8
Ventura Park Public School
Elementary school · Grades 1-8
York Region DSB
121 Worth Blvd, Thornhill, Ontario, L4J7V5
St Elizabeth Catholic High School
Secondary school · Grades 9-12
York CDSB
525 New Westminster Dr, Thornhill, Ontario, L4J7X3
Hodan Nalayeh Secondary School
Secondary school · Grades 9-12
York Region DSB
1401 Clark Ave W, Thornhill, Ontario, L4J7R4
Charlton Public School
Elementary school · Grades JK-8
York Region DSB
121 Joseph Aaron Blvd, Thornhill, Ontario, L4J6J5
Westmount Collegiate Institute
Secondary school · Grades 9-12
York Region DSB
1000 New Westminster Dr, Thornhill, Ontario, L4J8G3
Proximity does not guarantee enrollment eligibility. Verify attendance boundaries and admission requirements with the relevant school board before making a decision.
Estimate Tool
Mortgage Payment Calculator
Estimate monthly principal and interest, then add common carrying costs for a clearer planning number.
Down Payment
$699,800
Mortgage Amount
$2,799,200
Principal + Interest
$16,185 / mo
5-Year Term Payments
$971,097
Estimated Monthly Carrying Cost
$16,835
Includes principal, interest, property tax, condo fees, and heating estimates.
This is a planning estimate only. It excludes mortgage insurance, lender qualification rules, legal fees, insurance, utilities beyond heating, and other closing or ownership costs.
Helpful Guide
Buying advice and document help
If you are planning a purchase, it helps to understand the buyer process and keep your financing and closing documents organized.
Similar Homes Nearby