
Toronto
Condo in Toronto
$1,130,000
206 - 1888 QUEEN STREET E, Toronto, M4L1H3
MLS Number: E13809662
Beds
3
Baths
2
Listing
For Sale
Type
Condo
Square Feet
1,000 - 1,199
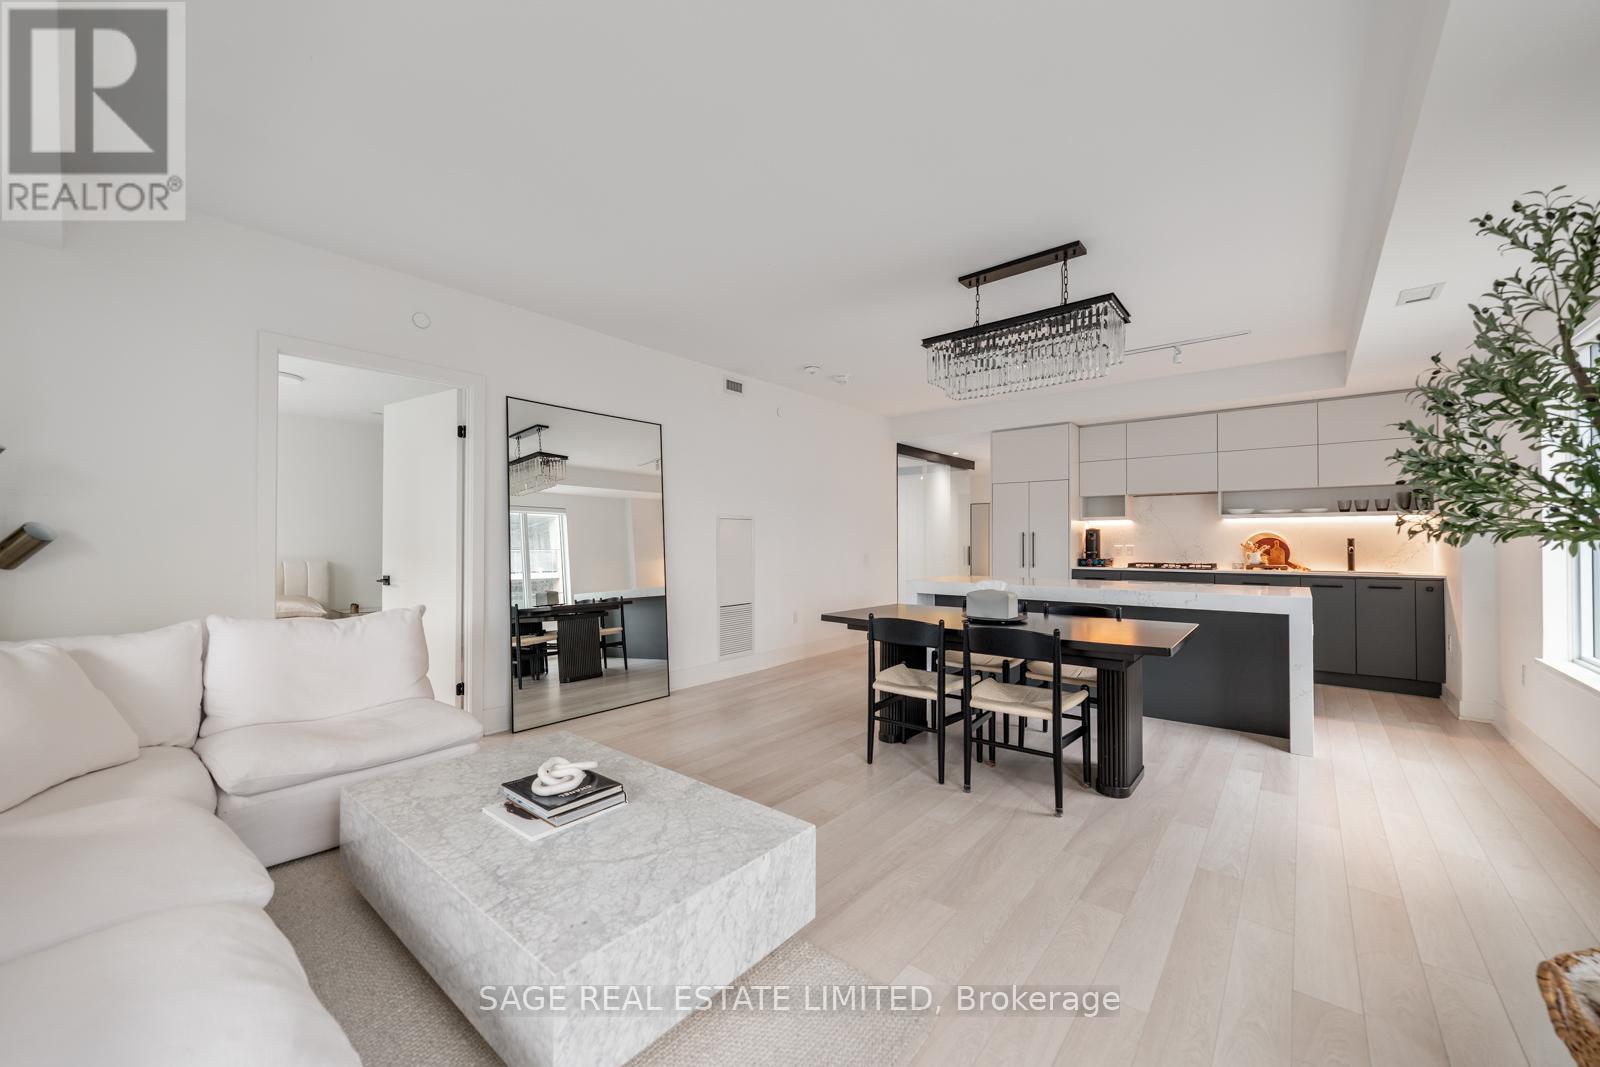
Welcome to your stunning showpiece in the heart of The Beaches. This nearly 1200sqft corner suites how cases northwest views, soaring 9ft ceilings, expansive windows with motorized blinds, and white oak laminate floor throughout- all flooded with natural light. The open-concept layout flows seamlessly to the 275sqft terrace designed for effortless entertaining, complete with composite decking, dual gas lines, and ample space for both dining and lounge seating. The chef-inspired kitchen features an upgraded quartz waterfall island, built-in appliances, generous storage, and a wine fridge. The primary retreat offers direct terrace access, while the second bedroom features a custom wall-to-wall closet. A versatile den easily functions as a private guest room or office, custom with smart-glass doors that transition from clear to frosted at the touch of a button. Finished with sleek modern bathrooms, rain showers, 2 parking spaces, and 1 locker. This is elevated condo living in The Beaches.
Location
View this property on the map
206 - 1888 QUEEN STREET E, Toronto, M4L1H3
Nearby Schools
Schools near 206 - 1888 QUEEN STREET E
Distances are measured in a straight line from this property.
Kew Beach Junior Public School
Elementary school · Grades JK-6
Toronto DSB
101 Kippendavie Ave, Toronto, Ontario, M4L3R3
Glen Ames Senior Public School
Elementary school · Grades 7-8
Toronto DSB
18 Williamson Rd, Toronto, Ontario, M4E1K5
Norway Junior Public School
Elementary school · Grades JK-6
Toronto DSB
390 Kingston Road, Toronto, Ontario, M4L1T9
Williamson Road Junior Public School
Elementary school · Grades JK-6
Toronto DSB
24 Williamson Rd, Toronto, Ontario, M4E1K5
Bowmore Road Junior and Senior Public School
Elementary school · Grades JK-8
Toronto DSB
80 Bowmore Rd, Toronto, Ontario, M4L3J2
St Denis Catholic School
Elementary school · Grades JK-8
Toronto CDSB
67 Balsam Ave, Toronto, Ontario, M4E3B8
Duke of Connaught Junior and Senior Public School
Elementary school · Grades JK-8
Toronto DSB
70 Woodfield Rd, Toronto, Ontario, M4L2W6
ÉÉC Georges-Étienne-Cartier
Elementary school · Grades JK-6
CS catholique MonAvenir
250 Gainsborough chemin, Toronto, Ontario, M4L3C6
Proximity does not guarantee enrollment eligibility. Verify attendance boundaries and admission requirements with the relevant school board before making a decision.
Estimate Tool
Mortgage Payment Calculator
Estimate monthly principal and interest, then add common carrying costs for a clearer planning number.
Down Payment
$226,000
Mortgage Amount
$904,000
Principal + Interest
$5,227 / mo
5-Year Term Payments
$313,615
Estimated Monthly Carrying Cost
$5,877
Includes principal, interest, property tax, condo fees, and heating estimates.
This is a planning estimate only. It excludes mortgage insurance, lender qualification rules, legal fees, insurance, utilities beyond heating, and other closing or ownership costs.
Helpful Guide
Buying advice and document help
If you are planning a purchase, it helps to understand the buyer process and keep your financing and closing documents organized.
Similar Homes Nearby