
Toronto
Semi-Detached in Toronto
$1,149,999
189 AILEEN AVENUE, Toronto, M6M1G1
MLS Number: W13751976
Beds
3
Baths
3
Listing
For Sale
Type
Semi-Detached
Square Feet
1,500 - 2,000
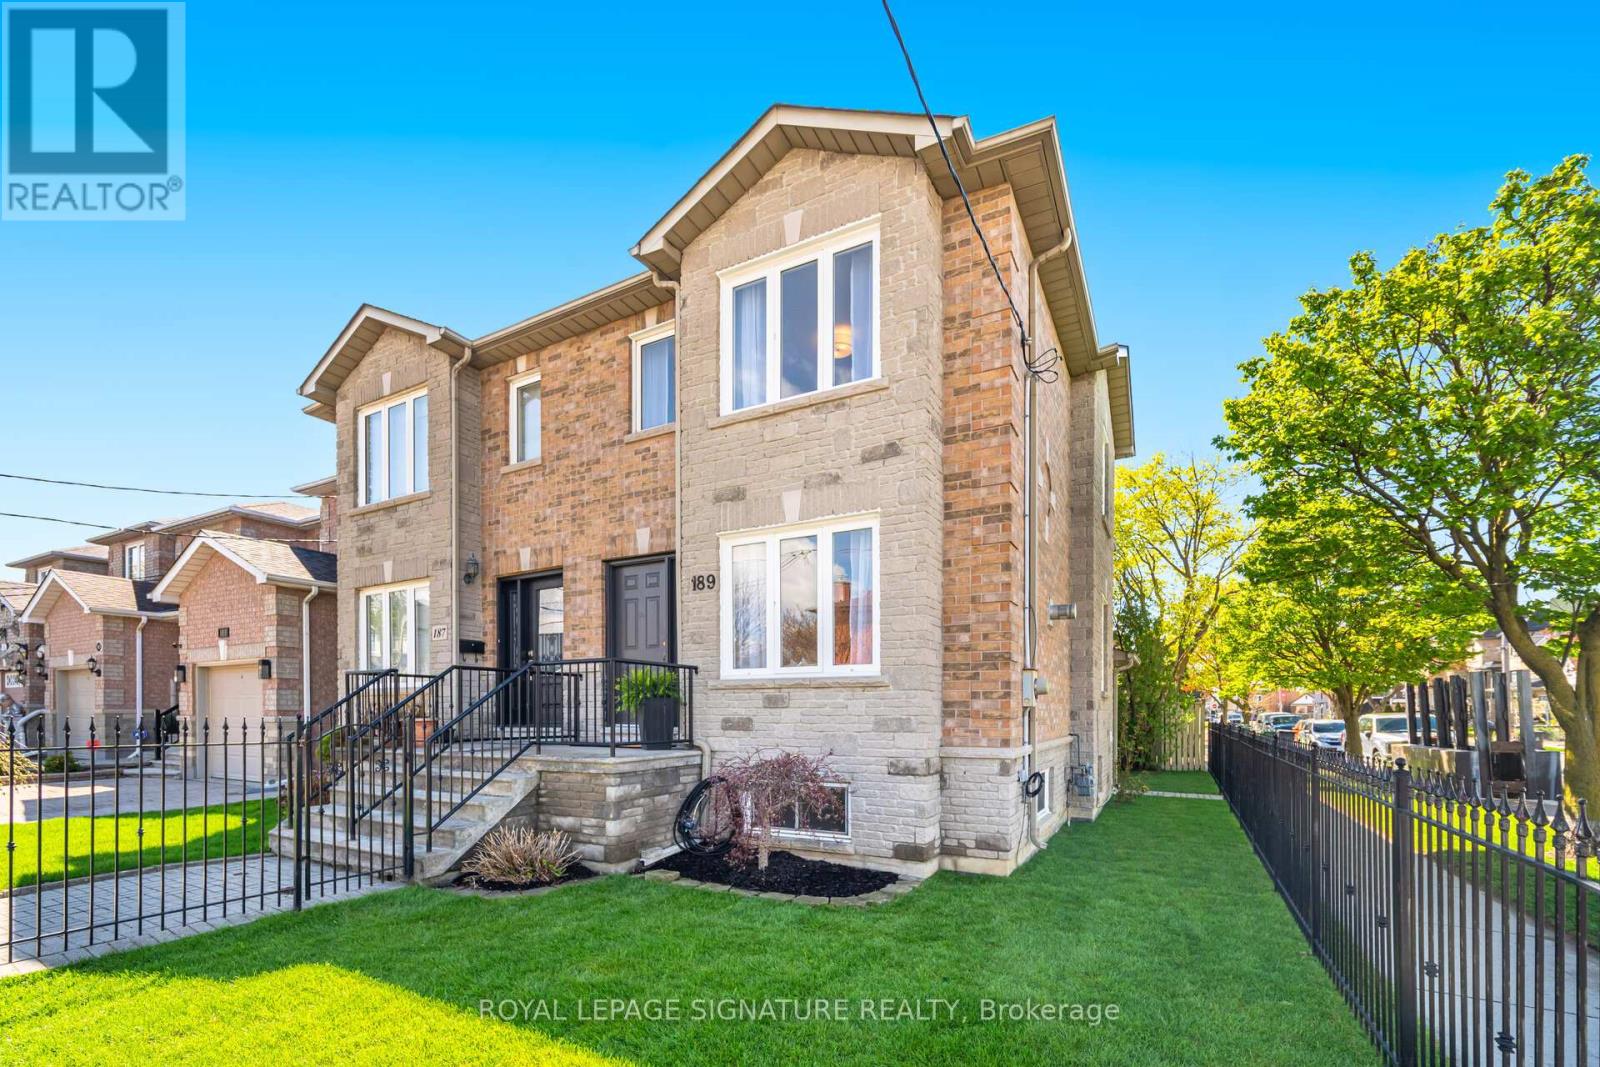
Welcome to this beautifully maintained semi-detached home offering the perfect blend of style, space, and functionality. Situated on a desirable corner lot, this impressive 3 bedroom, 3 bathroom home is loaded with upgrades and designed for comfortable family living and effortless entertaining. The main floor features a spacious open concept living and dining area highlighted by gleaming hardwood flooring, elegant crown moulding, a cozy gas fireplace, and an abundance of natural light throughout. The stunning kitchen is magnificent, complete with granite countertops, backsplash, pantry closet, stainless steel appliances, and double doors leading to an expansive backyard porch and maintenance-free outdoor space perfect for hosting family and friends. The upper level offers three generously sized bedrooms along with a fantastic 4-piece bathroom featuring a skylight that fills the space with natural light. The finished basement provides exceptional additional living space with a large rec/living area, cold rooms, a 4-piece bathroom, and laundry room. With a separate entrance and roughed-in plumbing for a future kitchen, the basement presents incredible potential for an in-law suite or multi-generational living setup. Adding even more value is the detached rear garage with driveway access. Freshly painted and featuring new light fixtures, new sod, and countless upgrades throughout, this move-in ready home truly shows pride of ownership. Conveniently located close to shopping, schools, parks, and transit. A fantastic opportunity you do not want to miss, this is a must see and you will not be disappointed!
Location
View this property on the map
189 AILEEN AVENUE, Toronto, M6M1G1
Nearby Schools
Schools near 189 AILEEN AVENUE
Distances are measured in a straight line from this property.
York Memorial Collegiate Institute
Secondary school · Grades 9-12
Toronto DSB
1700 Keele Street, York, Ontario, M6M3W5
St Matthew Catholic School
Elementary school · Grades JK-8
Toronto CDSB
18 Lavender Rd, Toronto, Ontario, M6N2B5
Silverthorn Community School
Elementary school · Grades JK-8
Toronto DSB
300 Kane Ave, Toronto, Ontario, M6M3P1
Santa Maria Catholic School
Elementary school · Grades JK-8
Toronto CDSB
25 Avon Ave, Toronto, Ontario, M6N4X8
General Mercer Junior Public School
Elementary school · Grades JK-6
Toronto DSB
30 Turnberry Ave, Toronto, Ontario, M6N1P8
Keelesdale Junior Public School
Elementary school · Grades JK-6
Toronto DSB
200 Bicknell Ave, York, Ontario, M6M4G9
St Nicholas of Bari Catholic School
Elementary school · Grades JK-8
Toronto CDSB
363 Rogers Rd, Toronto, Ontario, M6E1R6
F H Miller Junior Public School
Elementary school · Grades JK-6
Toronto DSB
300 Caledonia Rd, York, Ontario, M6E4T5
Proximity does not guarantee enrollment eligibility. Verify attendance boundaries and admission requirements with the relevant school board before making a decision.
Estimate Tool
Mortgage Payment Calculator
Estimate monthly principal and interest, then add common carrying costs for a clearer planning number.
Down Payment
$230,000
Mortgage Amount
$919,999
Principal + Interest
$5,319 / mo
5-Year Term Payments
$319,166
Estimated Monthly Carrying Cost
$5,969
Includes principal, interest, property tax, condo fees, and heating estimates.
This is a planning estimate only. It excludes mortgage insurance, lender qualification rules, legal fees, insurance, utilities beyond heating, and other closing or ownership costs.
Helpful Guide
Buying advice and document help
If you are planning a purchase, it helps to understand the buyer process and keep your financing and closing documents organized.
Similar Homes Nearby