
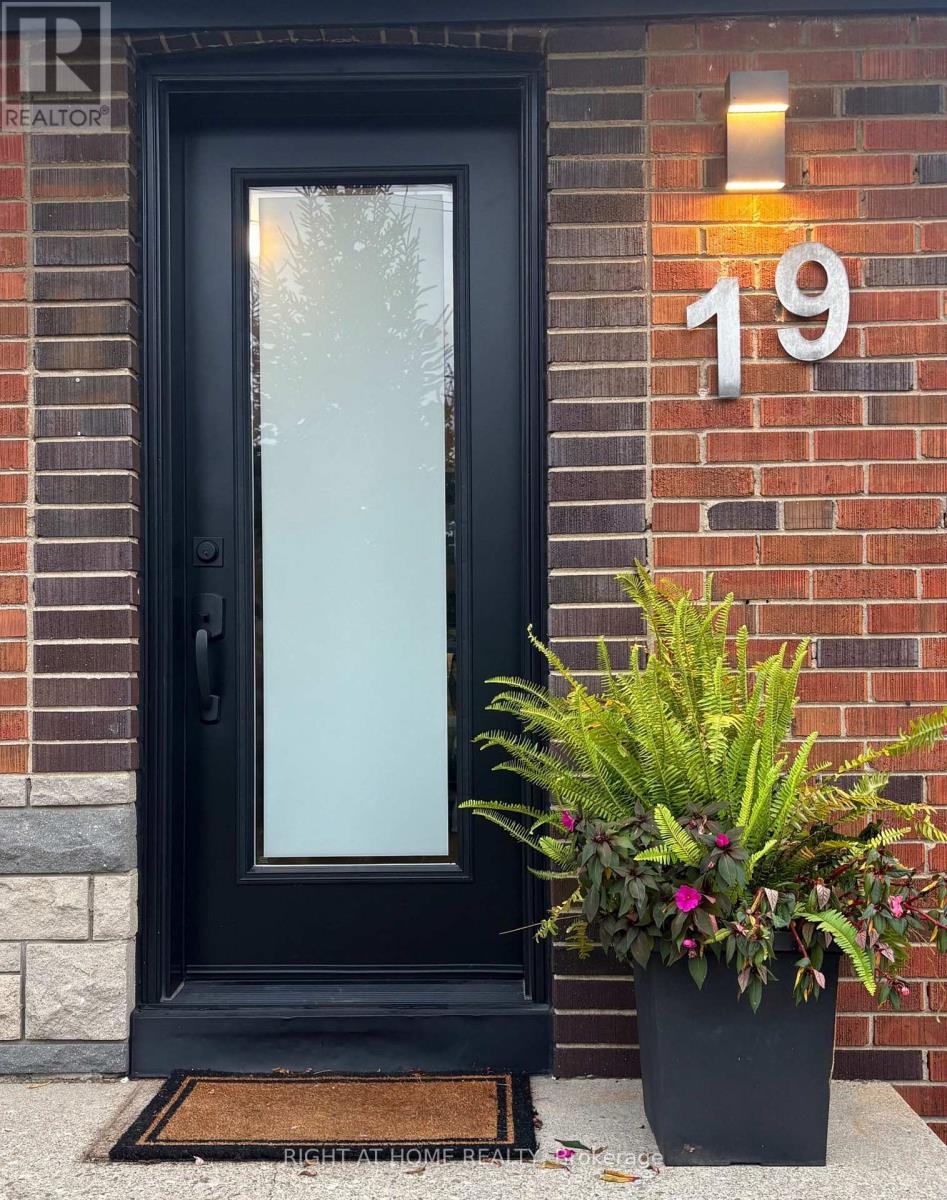
Toronto
Detached in Toronto
$1,119,000
19 FLEMPTON CRESCENT, Toronto, M1K3B3
MLS Number: E14086024
Beds
6
Baths
3
Listing
For Sale
Type
Detached
Square Feet
1,100 - 1,500
Offset your mortgage payments immediately with this exceptional, income-generating multi-generational property. Nestled on a quiet crescent, this turn-key, 1.5-storey bungalow offers 5+1 bedrooms, 3 updated baths, and a separate side entrance to a self-contained 1-bedroom basement apartment, perfect for rental income or extended family. The freshly painted main floor features brand-new hardwood floors, a functional updated eat-in kitchen, a primary bedroom, and a second bedroom with a walk-out to an updated deck. Upstairs boasts 3 additional bedrooms with original hardwood and a newly renovated bathroom. Enjoy new windows with custom roller shades throughout the main and upper levels. All the heavy lifting is done with updated electrical, plumbing, waterproofing, and drainage. Outside features a newly paved 4-car driveway, a carport, and a garage with an opener. Location is an effortless short walk to the Eglinton LRT, Kennedy Subway/GO Station, schools, churches, and mosques. OPEN HOUSE CANCELLED SUNDAY OCTOBER 18TH - WILL RESCHEDULE, Sorry for any inconvenience
Location
View this property on the map
19 FLEMPTON CRESCENT, Toronto, M1K3B3
Nearby Schools
Schools near 19 FLEMPTON CRESCENT
Distances are measured in a straight line from this property.
Ionview Public School
Elementary school · Grades JK-8
Toronto DSB
90 Ionview Rd, Scarborough, Ontario, M1K2Z9
Lord Roberts Junior Public School
Elementary school · Grades JK-6
Toronto DSB
165 Lord Roberts Dr, Scarborough, Ontario, M1K3W5
General Crerar Public School
Elementary school · Grades JK-8
Toronto DSB
30 McGregor Rd, Scarborough, Ontario, M1P1C8
St Maria Goretti Catholic School
Elementary school · Grades JK-8
Toronto CDSB
21 Kenmark Blvd, Toronto, Ontario, M1K3N8
St Albert Catholic School
Elementary school · Grades JK-8
Toronto CDSB
1125 Midland Ave, Toronto, Ontario, M1K4H2
St Joan of Arc Catholic Academy
Secondary school · Grades 9-12
Toronto CDSB
959 Midland Ave, Toronto, Ontario, M1K4G4
Winston Churchill Collegiate Institute
Secondary school · Grades 9-12
Toronto DSB
2239 Lawrence Ave E, Toronto, Ontario, M1P2P7
Hunter's Glen Junior Public School
Elementary school · Grades JK-6
Toronto DSB
16 Haileybury Dr, Scarborough, Ontario, M1K4X5
Proximity does not guarantee enrollment eligibility. Verify attendance boundaries and admission requirements with the relevant school board before making a decision.
Estimate Tool
Mortgage Payment Calculator
Estimate monthly principal and interest, then add common carrying costs for a clearer planning number.
Down Payment
$223,800
Mortgage Amount
$895,200
Principal + Interest
$5,176 / mo
5-Year Term Payments
$310,562
Estimated Monthly Carrying Cost
$5,826
Includes principal, interest, property tax, condo fees, and heating estimates.
This is a planning estimate only. It excludes mortgage insurance, lender qualification rules, legal fees, insurance, utilities beyond heating, and other closing or ownership costs.
Helpful Guide
Buying advice and document help
If you are planning a purchase, it helps to understand the buyer process and keep your financing and closing documents organized.
Similar Homes Nearby