
Aurora
Detached in Aurora
$1,155,000
19 MARK STREET, Aurora, L4G1W2
MLS Number: N14034032
Beds
4
Baths
3
Listing
For Sale
Type
Detached
Square Feet
1,500 - 2,000
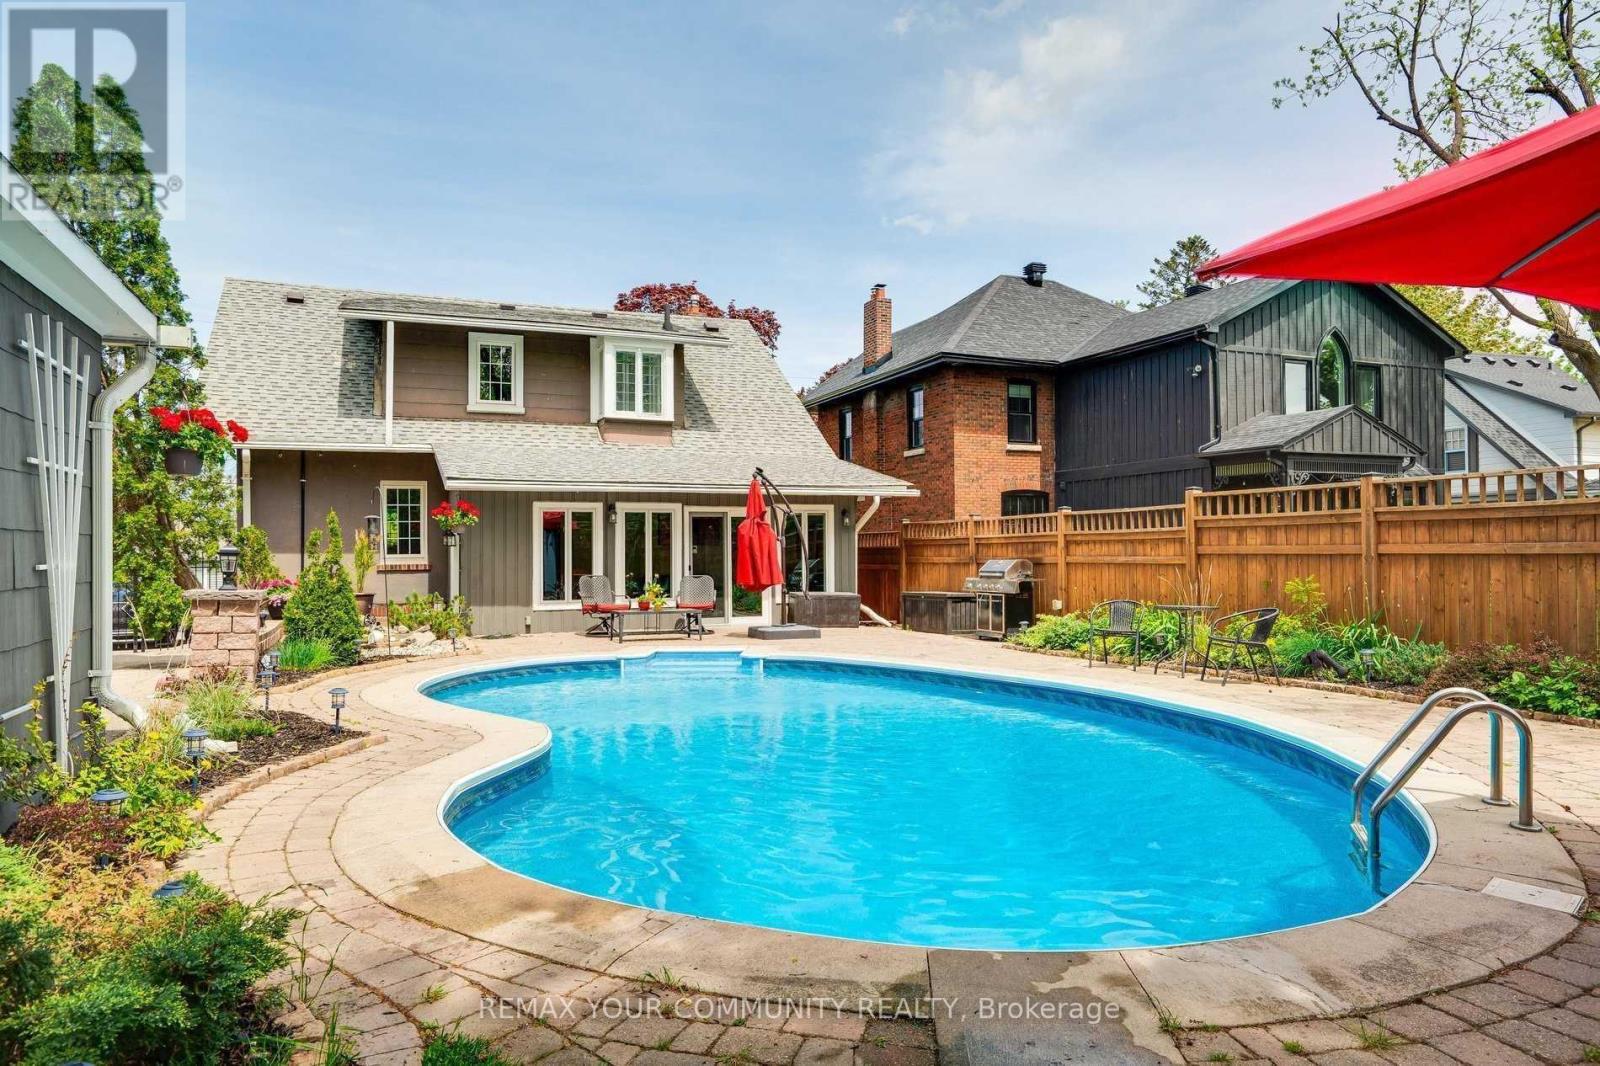
CHARM IN THE HEART OF OLD AURORA. Welcome to 19 Mark Street, a truly one-of-a-kind home where timeless character, modern comfort and an extraordinary backyard come together in one of Aurora's most sought-after neighbourhoods. Outstanding curb appeal gives way to an interior filled with warmth and craftsmanship, featuring beautiful 10" baseboards, detailed wood trim and a welcoming fireplace - the kind of character that's increasingly difficult to find.The main floor is designed for comfortable everyday living, with a gorgeous kitchen, spacious living room and the rare convenience of a primary bedroom with ensuite. Upstairs, two generous bedrooms each feature walk-in closets, with excellent storage throughout the home. The finished basement offers exceptional flexibility with an additional bedroom, bathroom and kitchen - perfect for extended family, overnight guests or a private teen retreat. Step outside and suddenly you're in an oasis without leaving Aurora. Mature black walnut trees nearby create a beautiful natural canopy around the private backyard and inground pool, while the walkout patio room overlooking the pool provides a wonderful connection between indoor and outdoor living. Swim. Entertain. Stretch out in the sun. Fire up the barbecue. Finish the day relaxing in the built-in sauna. There's even an interior change room with shower for family and guests coming in from the pool. It's a backyard designed for long summer afternoons, memorable evenings and years of gatherings with the people who matter most. Add a one-car garage, parking for three more vehicles in the driveway and an exceptional Old Aurora location within walking distance of Yonge Street, shops, restaurants and transit, with convenient access to the GO train station.
Location
View this property on the map
19 MARK STREET, Aurora, L4G1W2
Nearby Schools
Schools near 19 MARK STREET
Distances are measured in a straight line from this property.
Lester B Pearson Public School
Elementary school · Grades 1-8
York Region DSB
15 Odin Cres, Aurora, Ontario, L4G3T3
ÉÉC Saint-Jean
Elementary school · Grades JK-6
CS catholique MonAvenir
90 Walton promenade, Aurora, Ontario, L4G3K4
Aurora Heights Public School
Elementary school · Grades JK-8
York Region DSB
85 Tecumseh Dr, Aurora, Ontario, L4G2X5
Devins Drive Public School
Elementary school · Grades JK-8
York Region DSB
70 Devins Dr, Aurora, Ontario, L4G2Z4
St Maximilian Kolbe High School
Secondary school · Grades 9-12
York CDSB
278 Wellington Street East, Aurora, Ontario, L4G1J5
Wellington Public School
Elementary school · Grades JK-8
York Region DSB
125 Wellington St W, Aurora, Ontario, L4G2P3
Our Lady of Grace Catholic Elementary School
Elementary school · Grades JK-8
York CDSB
120 Aurora Heights Dr, Aurora, Ontario, L4G6C4
Aurora High School
Secondary school · Grades 9-12
York Region DSB
155 Wellington St W, Aurora, Ontario, L4G2P4
Proximity does not guarantee enrollment eligibility. Verify attendance boundaries and admission requirements with the relevant school board before making a decision.
Estimate Tool
Mortgage Payment Calculator
Estimate monthly principal and interest, then add common carrying costs for a clearer planning number.
Down Payment
$231,000
Mortgage Amount
$924,000
Principal + Interest
$5,343 / mo
5-Year Term Payments
$320,554
Estimated Monthly Carrying Cost
$5,993
Includes principal, interest, property tax, condo fees, and heating estimates.
This is a planning estimate only. It excludes mortgage insurance, lender qualification rules, legal fees, insurance, utilities beyond heating, and other closing or ownership costs.
Helpful Guide
Buying advice and document help
If you are planning a purchase, it helps to understand the buyer process and keep your financing and closing documents organized.
Similar Homes Nearby