
Toronto
Detached in Toronto
$2,199,000
19 MATTICE ROAD, Toronto, M9A1E1
MLS Number: W13815124
Beds
5
Baths
4
Listing
For Sale
Type
Detached
Square Feet
2,000 - 2,500
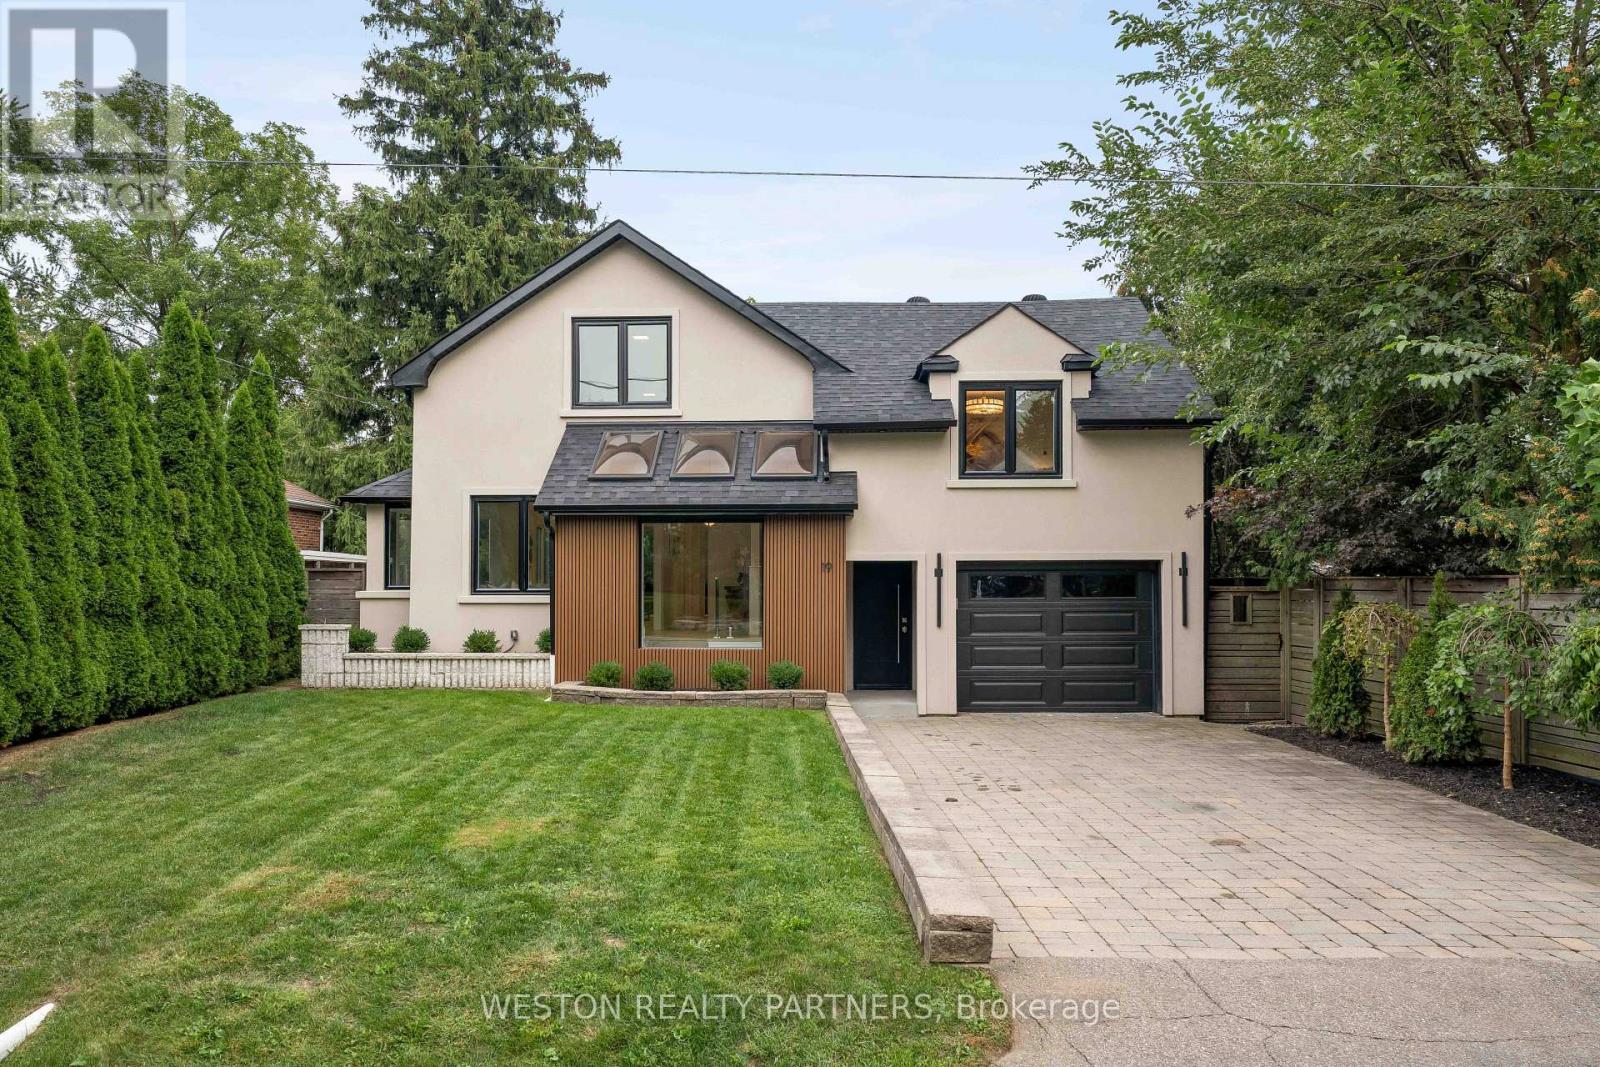
Welcome to 19 Mattice Rd, a beautifully renovated Etobicoke home offering sophisticated finishes, generous living space & an exceptionally private backyard surrounded by mature trees. Thoughtfully updated throughout with all-new windows, hardwood flooring, elegant marble tile, custom lights fixtures & contemporary finishes. The main floor features striking chevron-pattern hardwood in the dining room, large windows providing abundant natural light & 2 separate walkouts to the elevated rear deck, creating seamless indoor/outdoor living. Featuring 3.5 beautifully renovated bathrooms, including heated floors in the main & upper-level baths, marble tile & custom contemporary fixtures. The fully finished lower level provides exceptional additional living space with a large rec/media room featuring a floor-to-ceiling wood-slat feature wall, integrated cabinetry, wide-plank flooring & recessed lighting. Additional flexible rooms are ideal for a home office, gym, guest room or playroom, plus a stylish 3-pc bath with glass walk-in shower & rainfall fixture and dedicated laundry area. Step outside to a rare city retreat with an expansive, exceptionally private backyard, mature trees, large lawn, elevated deck, natural-stone patio & garden area - perfect for entertaining, outdoor dining, children & pets. Additional upgrades include a tankless hot water system & sump pump. A truly turnkey home combining modern design, functionality, privacy & exceptional outdoor living in a mature Etobicoke neighbourhood.
Location
View this property on the map
19 MATTICE ROAD, Toronto, M9A1E1
Nearby Schools
Schools near 19 MATTICE ROAD
Distances are measured in a straight line from this property.
Islington Junior Middle School
Elementary school · Grades JK-8
Toronto DSB
44 Cordova Ave, Etobicoke, Ontario, M9A2H5
Our Lady of Peace Catholic School
Elementary school · Grades JK-8
Toronto CDSB
70 Mattice Ave, Toronto, Ontario, M9B1T6
Etobicoke Collegiate Institute
Secondary school · Grades 9-12
Toronto DSB
86 Montgomery Rd, Etobicoke, Ontario, M9A3N5
Wedgewood Junior School
Elementary school · Grades JK-5
Toronto DSB
5 Swan Ave, Etobicoke, Ontario, M9B1V1
Our Lady of Sorrows Catholic School
Elementary school · Grades JK-8
Toronto CDSB
32 Montgomery Rd, Toronto, Ontario, M8X1Z4
Rosethorn Junior School
Elementary school · Grades JK-5
Toronto DSB
2 Remington Dr, Etobicoke, Ontario, M9A2J1
St Gregory Catholic School
Elementary school · Grades JK-8
Toronto CDSB
126 Rathburn Rd, Toronto, Ontario, M9B2K6
Humber Valley Village Junior Middle School
Elementary school · Grades JK-8
Toronto DSB
65 Hartfield Rd, Etobicoke, Ontario, M9A3E1
Proximity does not guarantee enrollment eligibility. Verify attendance boundaries and admission requirements with the relevant school board before making a decision.
Estimate Tool
Mortgage Payment Calculator
Estimate monthly principal and interest, then add common carrying costs for a clearer planning number.
Down Payment
$439,800
Mortgage Amount
$1,759,200
Principal + Interest
$10,172 / mo
5-Year Term Payments
$610,301
Estimated Monthly Carrying Cost
$10,822
Includes principal, interest, property tax, condo fees, and heating estimates.
This is a planning estimate only. It excludes mortgage insurance, lender qualification rules, legal fees, insurance, utilities beyond heating, and other closing or ownership costs.
Helpful Guide
Buying advice and document help
If you are planning a purchase, it helps to understand the buyer process and keep your financing and closing documents organized.
Similar Homes Nearby