
Richmond Hill
Detached in Richmond Hill
$1,558,000
19 PENWICK CRESCENT, Richmond Hill, L4C5B3
MLS Number: N13842300
Beds
4
Baths
4
Listing
For Sale
Type
Detached
Square Feet
2,000 - 2,500
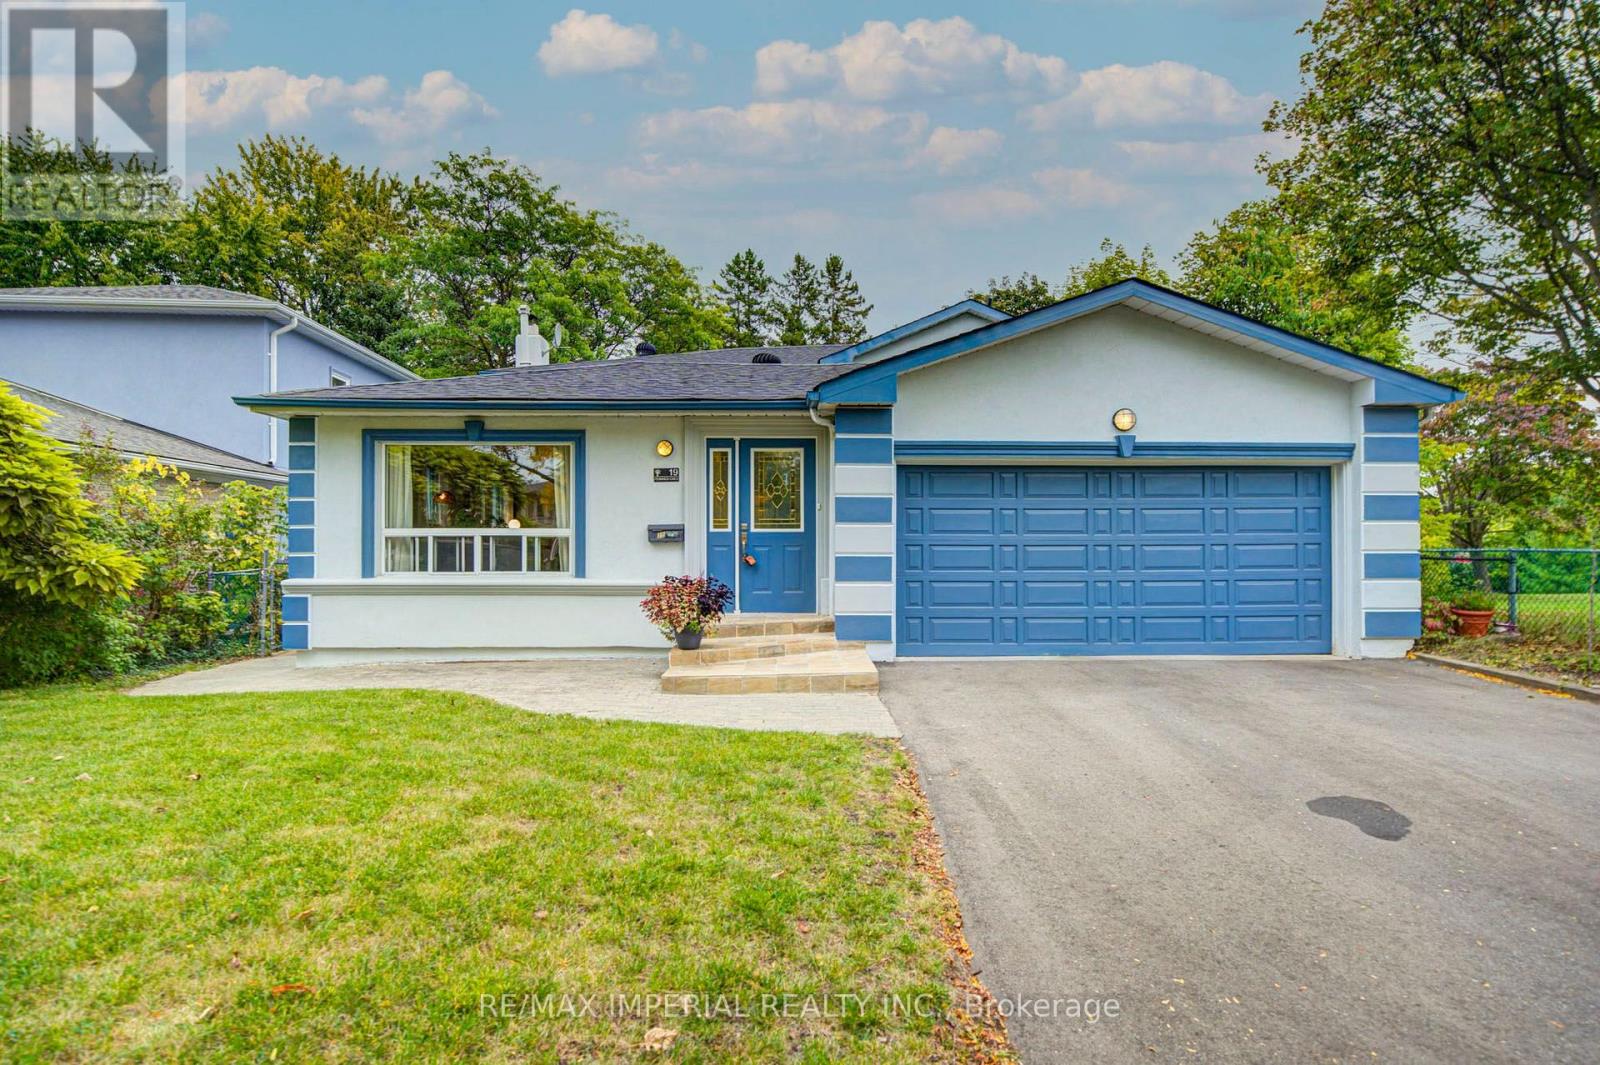
Set on a rare 50-foot parkside pie lot (rear width 55.65 feet) with an extra 20 feet of setback from the non-sidewalk frontage, the property offers unusual privacy and presence. The beautifully landscaped wooded lot is fully fenced and provides direct access to the park. Mature trees, a double garage, and a polished exterior complete the first impression. Inside, the home showcases extensive cherry hardwood like floor and granite on the main floor, crown moulding, and 6-inch baseboards. The bright, open-concept kitchen features a modern finish, granite floors, and a breakfast bar - ideal for everyday living and entertaining. A main-floor bedroom with ensuite is perfectly suited for parents, in-laws, or guests. Main-floor laundry adds convenience.The huge primary suite includes a luxurious ensuite. The sunken family room features granite flooring and a wood-burning stone fireplace. The basement is fully finished. Recent improvements span 2018 through 2026 and include furnace, roof and shingles, windows, stove, air conditioning, refrigerator, interior and exterior painting, driveway, backyard fence, deck, front door steps, basement flooring, kitchen countertops, two bathroom countertops, smooth ceilings, pot lights and ceiling lighting, plus cabinet handles and door locks. These updates total approximately $100,000.00 and reflect consistent, quality care of the home. This is a rare combination of a premium parkside pie lot, a large quality addition, open-concept living, and a fully remodelled interior in one of Richmond Hill's most sought-after areas. Bright, elegant, and move-in ready for a growing family.
Location
View this property on the map
19 PENWICK CRESCENT, Richmond Hill, L4C5B3
Nearby Schools
Schools near 19 PENWICK CRESCENT
Distances are measured in a straight line from this property.
St Charles Garnier Catholic Elementary School
Elementary school · Grades JK-8
York CDSB
16 Castlerock Dr, Richmond Hill, Ontario, L4C5H5
Ross Doan Public School
Elementary school · Grades JK-5
York Region DSB
101 Weldrick Rd W, Richmond Hill, Ontario, L4C3T9
Roselawn Public School
Elementary school · Grades 4-8
York Region DSB
422 Carrville Rd, Richmond Hill, Ontario, L4C6E6
Charles Howitt Public School
Elementary school · Grades JK-8
York Region DSB
30 Pearson Ave, Richmond Hill, Ontario, L4C6T7
St Anne Catholic Elementary School
Elementary school · Grades JK-8
York CDSB
105 Don Head Village Blvd, Richmond Hill, Ontario, L4C7N1
Langstaff Secondary School
Secondary school · Grades 9-12
York Region DSB
106 Garden Ave, Richmond Hill, Ontario, L4C6M1
Sixteenth Avenue Public School
Elementary school · Grades JK-8
York Region DSB
400 16th Ave, Richmond Hill, Ontario, L4C7A9
Red Maple Public School
Elementary school · Grades JK-8
York Region DSB
155 Red Maple Rd, Richmond Hill, Ontario, L4B4P9
Proximity does not guarantee enrollment eligibility. Verify attendance boundaries and admission requirements with the relevant school board before making a decision.
Estimate Tool
Mortgage Payment Calculator
Estimate monthly principal and interest, then add common carrying costs for a clearer planning number.
Down Payment
$311,600
Mortgage Amount
$1,246,400
Principal + Interest
$7,207 / mo
5-Year Term Payments
$432,400
Estimated Monthly Carrying Cost
$7,857
Includes principal, interest, property tax, condo fees, and heating estimates.
This is a planning estimate only. It excludes mortgage insurance, lender qualification rules, legal fees, insurance, utilities beyond heating, and other closing or ownership costs.
Helpful Guide
Buying advice and document help
If you are planning a purchase, it helps to understand the buyer process and keep your financing and closing documents organized.
Similar Homes Nearby