
Toronto
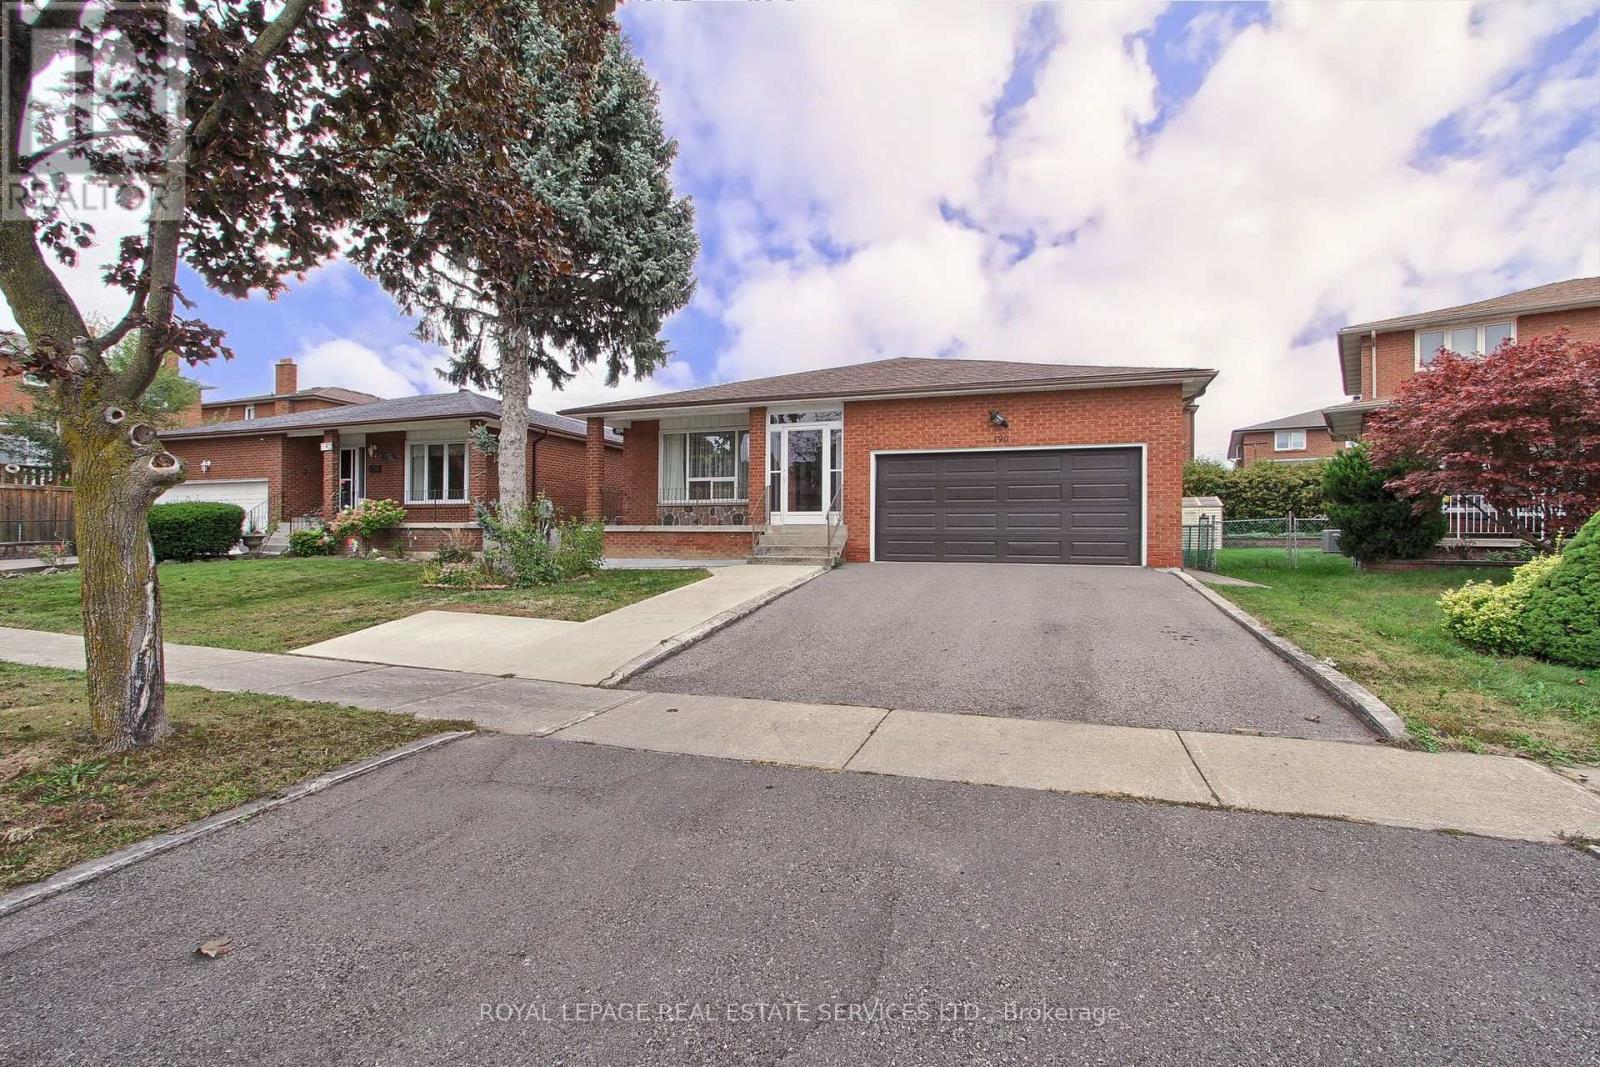
Detached in Toronto
$1,750,000
190 BENJAMIN BOAKE TRAIL, Toronto, M3J3C4
MLS Number: W13838764
Beds
8
Baths
5
Listing
For Sale
Type
Detached
Square Feet
2,500 - 3,000
Welcome 190 Benjamin Boake Trail, Specious 5 level backsplit,8 bedrooms, converted to 3 self contain units,2500 Sqf above grade and 1200 below grade living space, Great family neighbourhood,2 sets of laundry, Many upgrades, 6 car private parking( double garage), Hardwood flooring (upper),Newer Appliances, Tenants willing to stay.
Location
View this property on the map
190 BENJAMIN BOAKE TRAIL, Toronto, M3J3C4
Nearby Schools
Schools near 190 BENJAMIN BOAKE TRAIL
Distances are measured in a straight line from this property.
Stilecroft Public School
Elementary school · Grades JK-5
Toronto DSB
50 Stilecroft Dr, North York, Ontario, M3J1A7
St Jerome Catholic School
Elementary school · Grades JK-8
Toronto CDSB
111 Sharpecroft Blvd, Toronto, Ontario, M3J1P5
Africentric Alternative School
Elementary school · Grades JK-8
Toronto DSB
1430 Sheppard Avenue West, Toronto, Ontario, M3M2W9
Sheppard Public School
Elementary school · Grades JK-5
Toronto DSB
1430 Sheppard Ave W, North York, Ontario, M3M2W9
Elia Middle School
Elementary school · Grades 6-8
Toronto DSB
215 Sentinel Rd, North York, Ontario, M3J1T7
St Martha Catholic School
Elementary school · Grades JK-8
Toronto CDSB
1865 Sheppard Ave W, Toronto, Ontario, M3L1Y5
Lamberton Public School
Elementary school · Grades JK-5
Toronto DSB
33 Lamberton Blvd, North York, Ontario, M3J1G6
St. Margherita of Cittá di Castello Catholic School
Elementary school · Grades JK-8
Toronto CDSB
108 Spenvalley Dr, Toronto, Ontario, M3L1Z5
Proximity does not guarantee enrollment eligibility. Verify attendance boundaries and admission requirements with the relevant school board before making a decision.
Estimate Tool
Mortgage Payment Calculator
Estimate monthly principal and interest, then add common carrying costs for a clearer planning number.
Down Payment
$350,000
Mortgage Amount
$1,400,000
Principal + Interest
$8,095 / mo
5-Year Term Payments
$485,687
Estimated Monthly Carrying Cost
$8,745
Includes principal, interest, property tax, condo fees, and heating estimates.
This is a planning estimate only. It excludes mortgage insurance, lender qualification rules, legal fees, insurance, utilities beyond heating, and other closing or ownership costs.
Helpful Guide
Buying advice and document help
If you are planning a purchase, it helps to understand the buyer process and keep your financing and closing documents organized.
Similar Homes Nearby