
Toronto
Detached in Toronto
$3,280,000
191 GLENGARRY AVENUE, Toronto, M5M1E1
MLS Number: C13657384
Beds
4
Baths
4
Listing
For Sale
Type
Detached
Square Feet
2,500 - 3,000
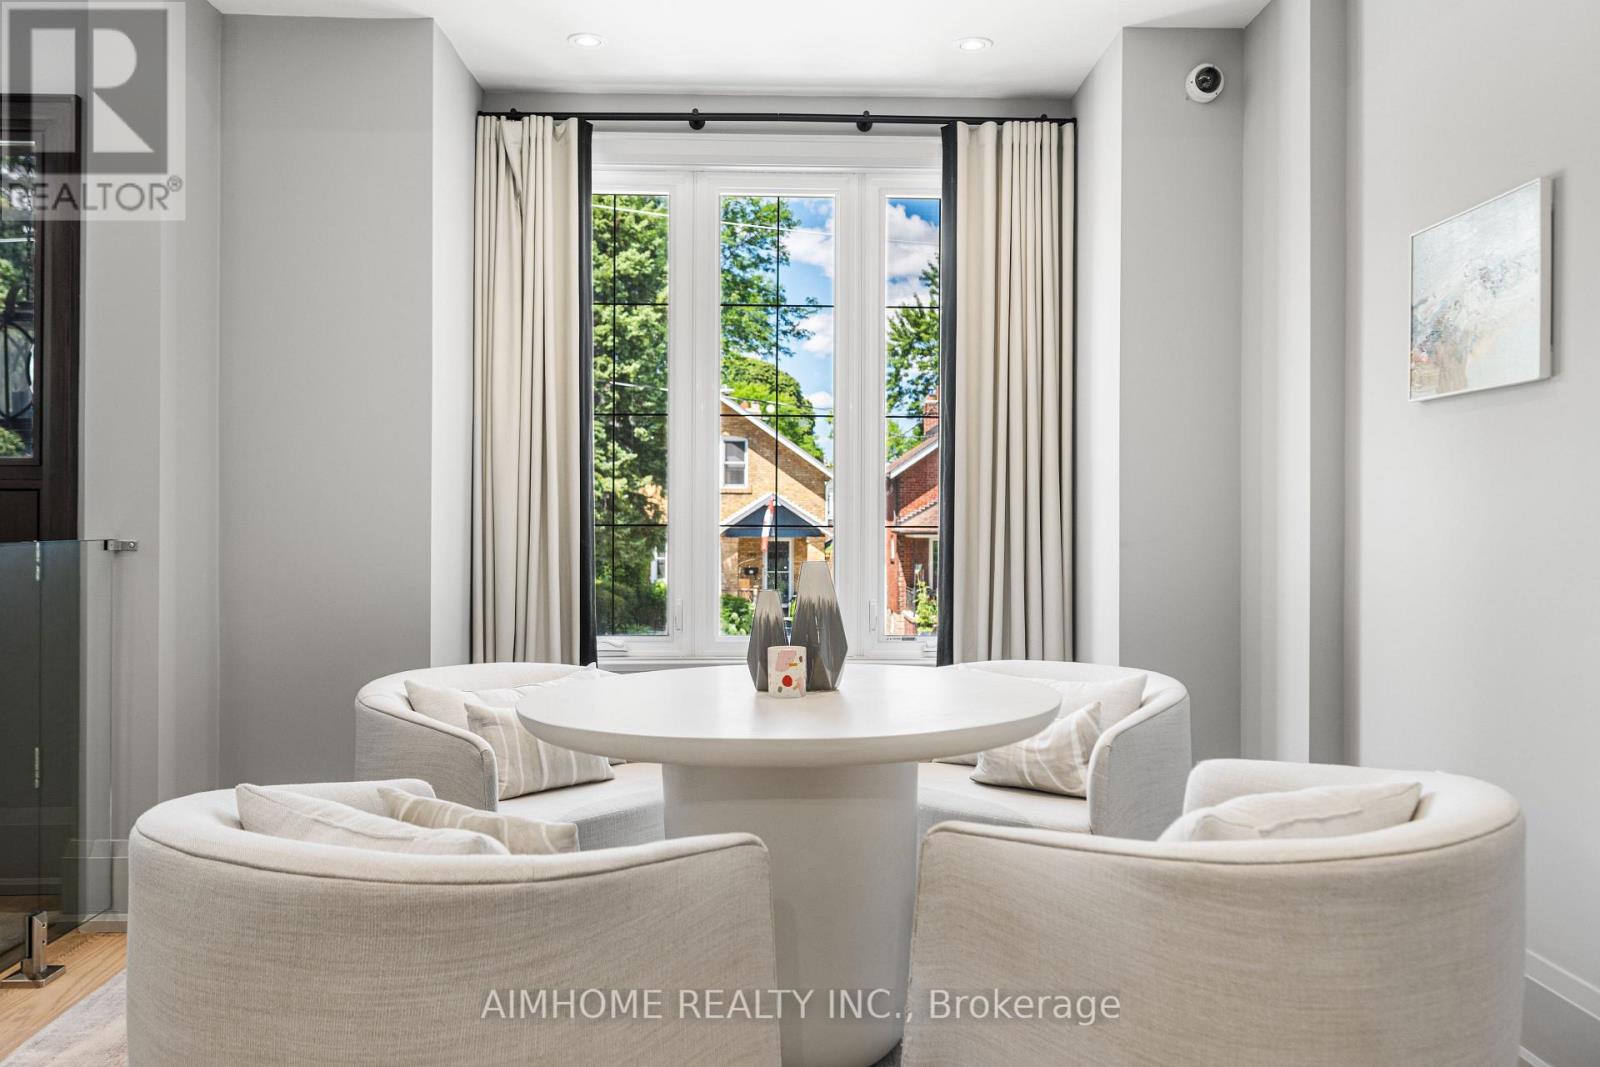
Stunning one-of-a-kind custom-built home boasting extensive high-end upgrades throughout! Features brand-new premium hardwood flooring, a soaring 13.5' foyer, and pot lights with abundant natural light. The open-concept chef's kitchen with an 11' ceiling features a central island, seamless flow to the living room, and a walkout to a large deck with a BBQ gas line. Enjoy custom built-in media shelving in both the living room and basement, high ceilings in all bedrooms, heated floors in all bathrooms, foyer, and basement, plus convenient 2nd-floor laundry. Truly a turnkey luxury home!
Location
View this property on the map
191 GLENGARRY AVENUE, Toronto, M5M1E1
Estimate Tool
Mortgage Payment Calculator
Estimate monthly principal and interest, then add common carrying costs for a clearer planning number.
Down Payment
$656,000
Mortgage Amount
$2,624,000
Principal + Interest
$15,172 / mo
5-Year Term Payments
$910,317
Estimated Monthly Carrying Cost
$15,822
Includes principal, interest, property tax, condo fees, and heating estimates.
This is a planning estimate only. It excludes mortgage insurance, lender qualification rules, legal fees, insurance, utilities beyond heating, and other closing or ownership costs.
Helpful Guide
Buying advice and document help
If you are planning a purchase, it helps to understand the buyer process and keep your financing and closing documents organized.
Similar Homes Nearby