
Toronto
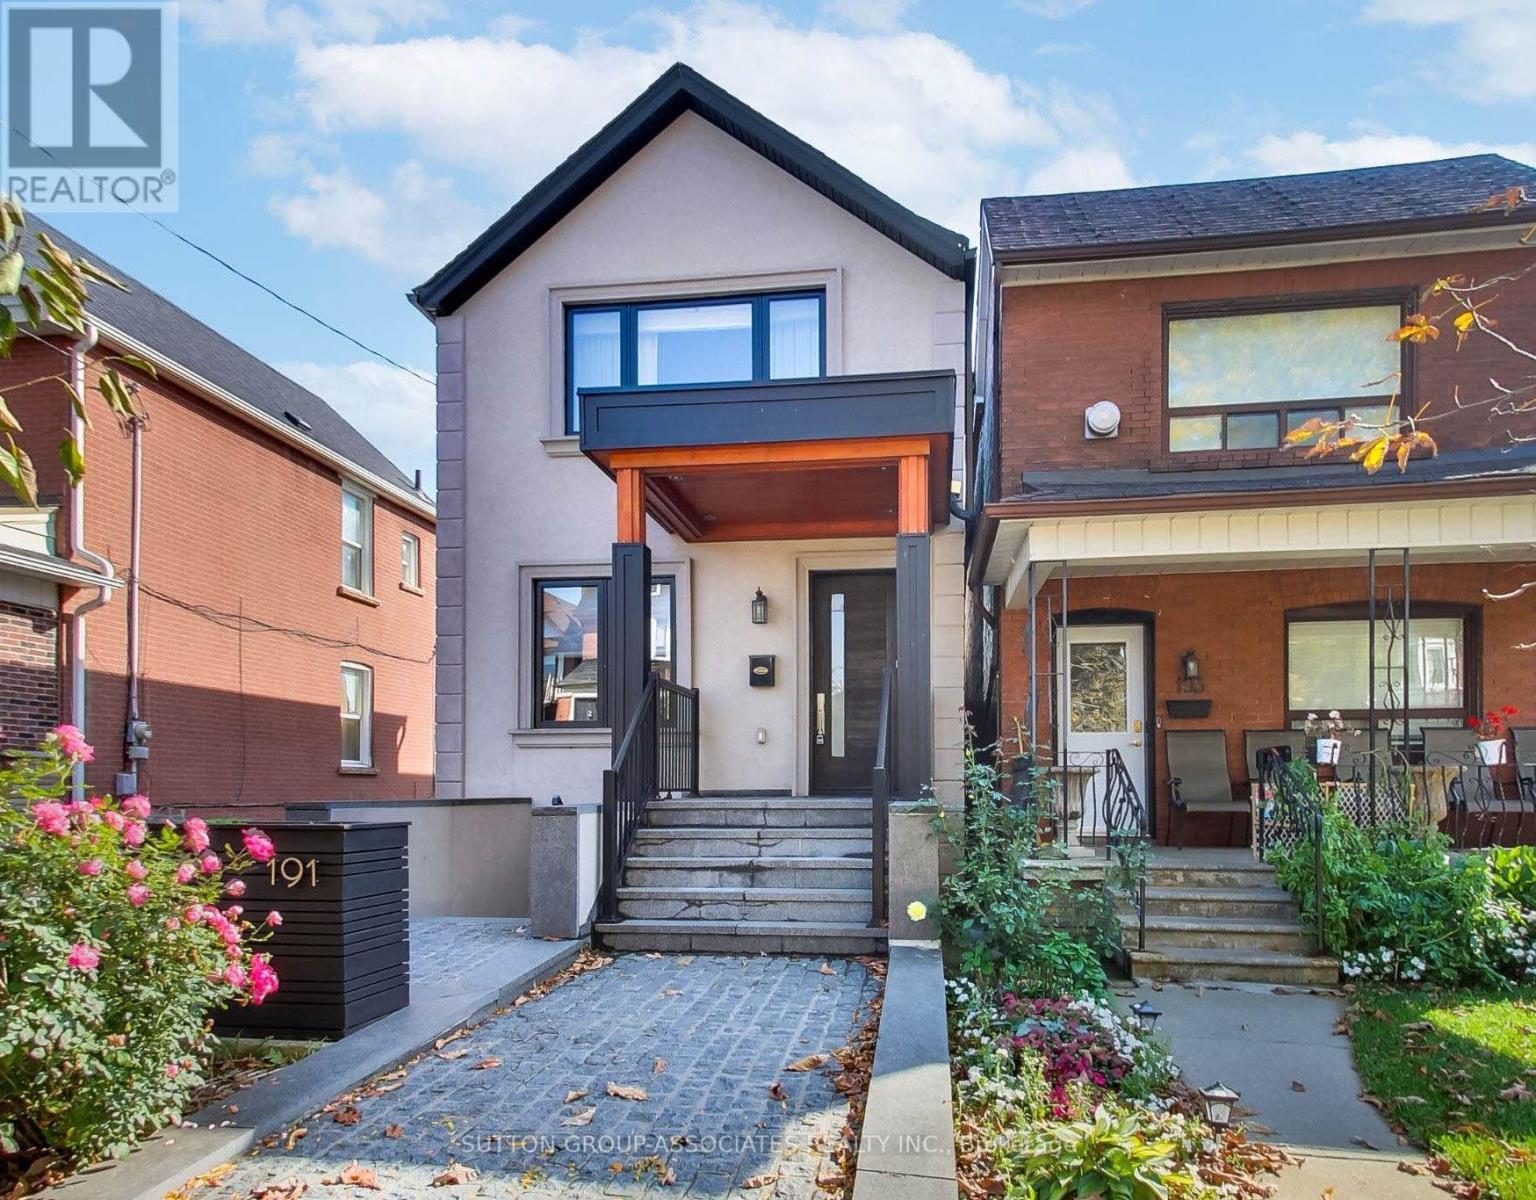
Detached in Toronto
$1,429,000
191 ROSEMOUNT AVENUE, Toronto, M6H2N2
MLS Number: W14032364
Beds
4
Baths
4
Listing
For Sale
Type
Detached
Square Feet
1,500 - 2,000
The ultimate headache-free home! Beautifully maintained, mechanically sound and ready to enjoy from day one, this home offers worry-free living with nothing left to do but settle in and enjoy! The spacious, open-concept main floor features a gas fireplace, generous living and dining areas ideal for entertaining, and a well-appointed kitchen with high-end appliances, large pantry and built-in desk. A striking floating staircase leads to an oversized primary retreat with vaulted ceiling, built-in closets and ensuite, plus two generously sized bedrooms. The exceptionally versatile lower level boasts 7.5-ft ceilings, a massive media room, bathroom, nanny's room, abundant storage, separate front walkout and kitchen rough-in, offering potential for a secondary suite. Enjoy radiant heated floors in the kitchen and three bathrooms, independent cooling on every level, a backwater valve and Ring security system. A double-car garage and parking for four complete the package. Steps to St. Clair's vibrant Corso Italia shops, cafés and delicacies, Joseph Piccininni Community Centre with its Olympic-size pool, and Earlsdale Park. A fantastic opportunity for busy families seeking comfort, convenience and carefree living! Seller will enclose the primary bathroom before closing.
Location
View this property on the map
191 ROSEMOUNT AVENUE, Toronto, M6H2N2
Nearby Schools
Schools near 191 ROSEMOUNT AVENUE
Distances are measured in a straight line from this property.
Loretto College School
Secondary school · Grades 9-12
Toronto CDSB
151 Rosemount Ave, Toronto, Ontario, M6H2N1
Stella Maris Catholic School
Elementary school · Grades JK-8
Toronto CDSB
31 Ascot Ave, Toronto, Ontario, M6E1E6
Regal Road Junior Public School
Elementary school · Grades JK-6
Toronto DSB
95 Regal Rd, Toronto, Ontario, M6H2J6
St Clare Catholic School
Elementary school · Grades JK-8
Toronto CDSB
124 Northcliffe Blvd, Toronto, Ontario, M6E3K4
St Mary of the Angels Catholic School
Elementary school · Grades JK-8
Toronto CDSB
1477 Dufferin St, Toronto, Ontario, M6H4C7
Oakwood Collegiate Institute
Secondary school · Grades 9-12
Toronto DSB
991 St Clair Ave W, Toronto, Ontario, M6E1A3
St Paul VI Catholic School
Elementary school · Grades JK-8
Toronto CDSB
270 Laughton Ave, Toronto, Ontario, M6N2X5
Rawlinson Community School
Elementary school · Grades JK-8
Toronto DSB
231 Glenholme Ave, York, Ontario, M6E3C7
Proximity does not guarantee enrollment eligibility. Verify attendance boundaries and admission requirements with the relevant school board before making a decision.
Estimate Tool
Mortgage Payment Calculator
Estimate monthly principal and interest, then add common carrying costs for a clearer planning number.
Down Payment
$285,800
Mortgage Amount
$1,143,200
Principal + Interest
$6,610 / mo
5-Year Term Payments
$396,598
Estimated Monthly Carrying Cost
$7,260
Includes principal, interest, property tax, condo fees, and heating estimates.
This is a planning estimate only. It excludes mortgage insurance, lender qualification rules, legal fees, insurance, utilities beyond heating, and other closing or ownership costs.
Helpful Guide
Buying advice and document help
If you are planning a purchase, it helps to understand the buyer process and keep your financing and closing documents organized.
Similar Homes Nearby