
Toronto
Condo in Toronto
$499,000
2005 - 1928 LAKESHORE BOULEVARD W, Toronto, M6S0B1
MLS Number: W14088842
Beds
2
Baths
2
Listing
For Sale
Type
Condo
Square Feet
700 - 799
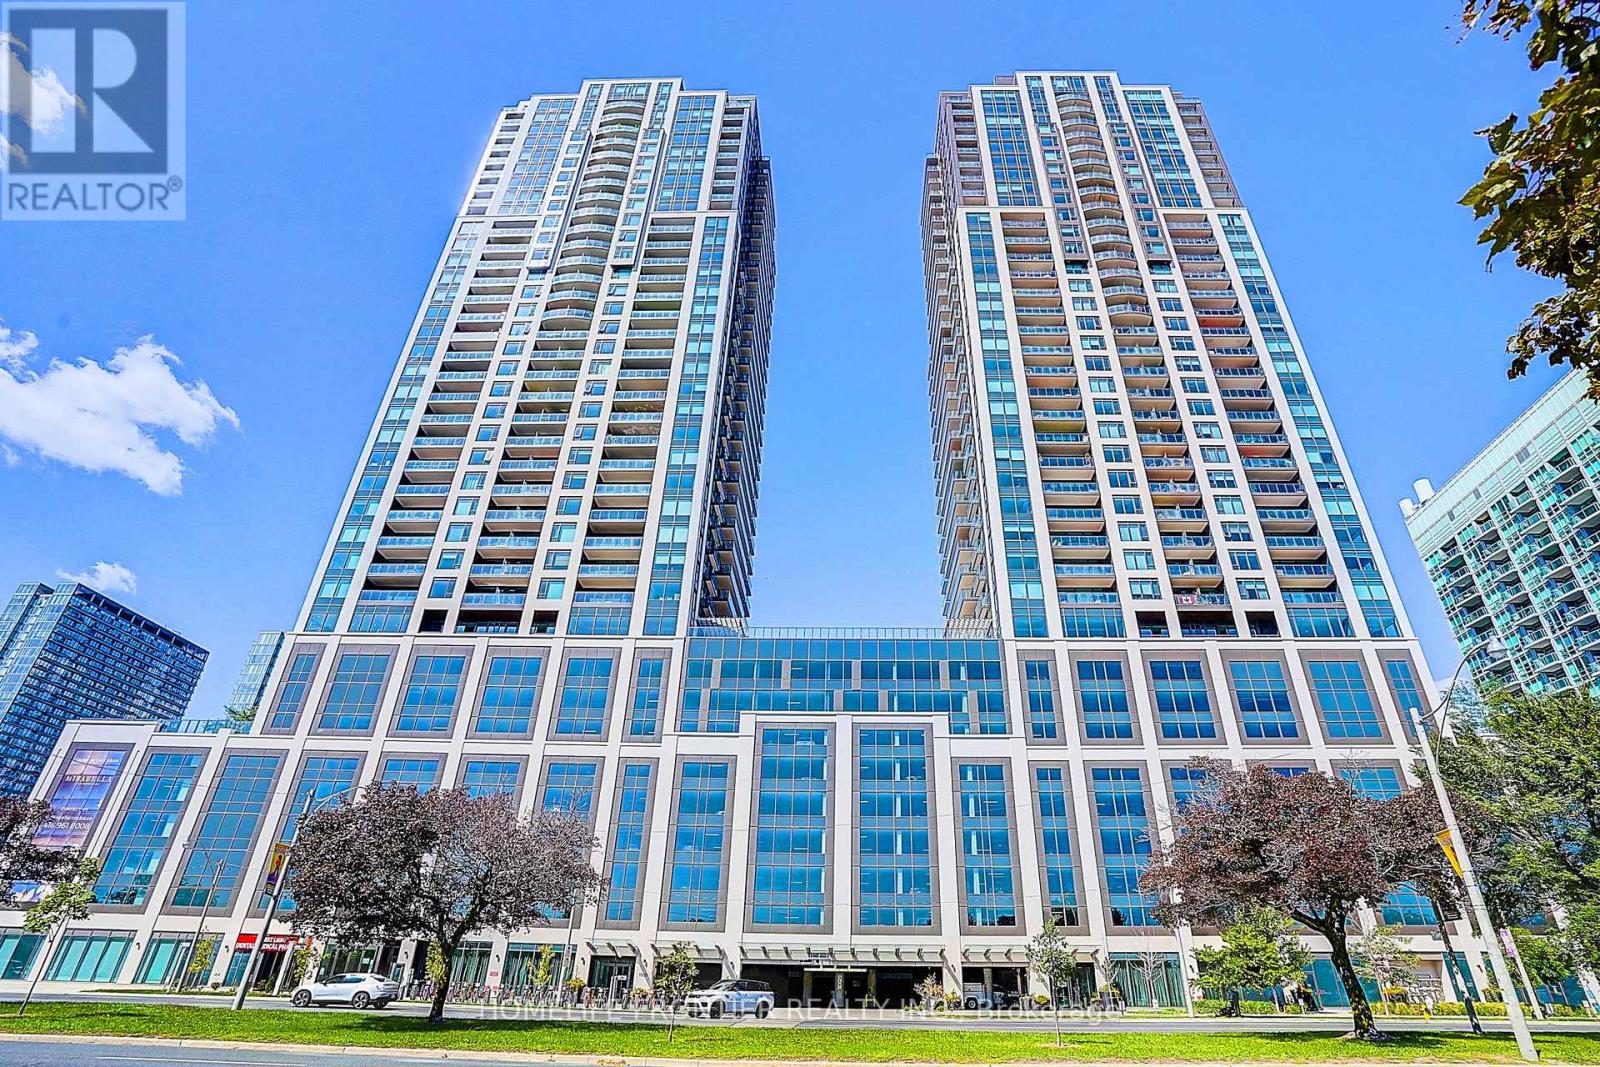
welcome to Mirabella Condos on the shores of Lake Ontario. Bright and spacious 2-bedroom, 2-bathroom suite of approx. 772 sq ft with an open concept layout, 9 ft ceilings and floor-to-ceiling windows filling the space with natural light. Laminate flooring throughout. Well-appointed kitchen with quartz counters and built-in appliances. Primary bedroom with 3-piece ensuite and closet. Walk-out to open balcony. Includes 1 owned parking space and 1 owned locker. Building offers 24-hour concierge, indoor pool, gym, yoga studio, party/meeting room, business centre, guest suites, rooftop deck with BBQ and visitor parking. Steps to the waterfront trail, Sunnyside Beach and High Park, minutes to Bloor West Village, TTC, Gardiner Expressway and downtown
Location
View this property on the map
2005 - 1928 LAKESHORE BOULEVARD W, Toronto, M6S0B1
Nearby Schools
Schools near 2005 - 1928 LAKESHORE BOULEVARD W
Distances are measured in a straight line from this property.
St Michael Catholic School
Elementary school · Grades JK-8
Toronto CDSB
50 George St S, Toronto, Ontario, M5A4B2
Market Lane Junior and Senior Public School
Elementary school · Grades JK-8
Toronto DSB
246 The Esplanade, Toronto, Ontario, M5A4J6
Downtown Alternative School
Elementary school · Grades JK-6
Toronto DSB
85 Lower Jarvis St, Toronto, Ontario, M5E1R8
Island Public/Natural Science School
Elementary school · Grades JK-6
Toronto DSB
30 Centre Island Pk, Toronto, Ontario, M5J2E9
Inglenook Community School
Secondary school · Grades 9-12
Toronto DSB
19 Sackville St, Toronto, Ontario, M5A3E1
St Paul Catholic School
Elementary school · Grades JK-8
Toronto CDSB
80 Sackville St, Toronto, Ontario, M5A3E5
Nelson Mandela Park Public School
Elementary school · Grades JK-8
Toronto DSB
440 Shuter St, Toronto, Ontario, M5A1X6
École élémentaire Gabrielle-Roy
Elementary school · Grades JK-6
CS Viamonde
14 Pembroke rue, Toronto, Ontario, M5A2N7
Proximity does not guarantee enrollment eligibility. Verify attendance boundaries and admission requirements with the relevant school board before making a decision.
Estimate Tool
Mortgage Payment Calculator
Estimate monthly principal and interest, then add common carrying costs for a clearer planning number.
Down Payment
$99,800
Mortgage Amount
$399,200
Principal + Interest
$2,308 / mo
5-Year Term Payments
$138,490
Estimated Monthly Carrying Cost
$2,958
Includes principal, interest, property tax, condo fees, and heating estimates.
This is a planning estimate only. It excludes mortgage insurance, lender qualification rules, legal fees, insurance, utilities beyond heating, and other closing or ownership costs.
Helpful Guide
Buying advice and document help
If you are planning a purchase, it helps to understand the buyer process and keep your financing and closing documents organized.
Similar Homes Nearby