
Newmarket
Detached in Newmarket
$2,790,000
193 BEECHWOOD CRESCENT, Newmarket, L3Y1W2
MLS Number: N13682148
Beds
6
Baths
5
Listing
For Sale
Type
Detached
Square Feet
3,500 - 5,000
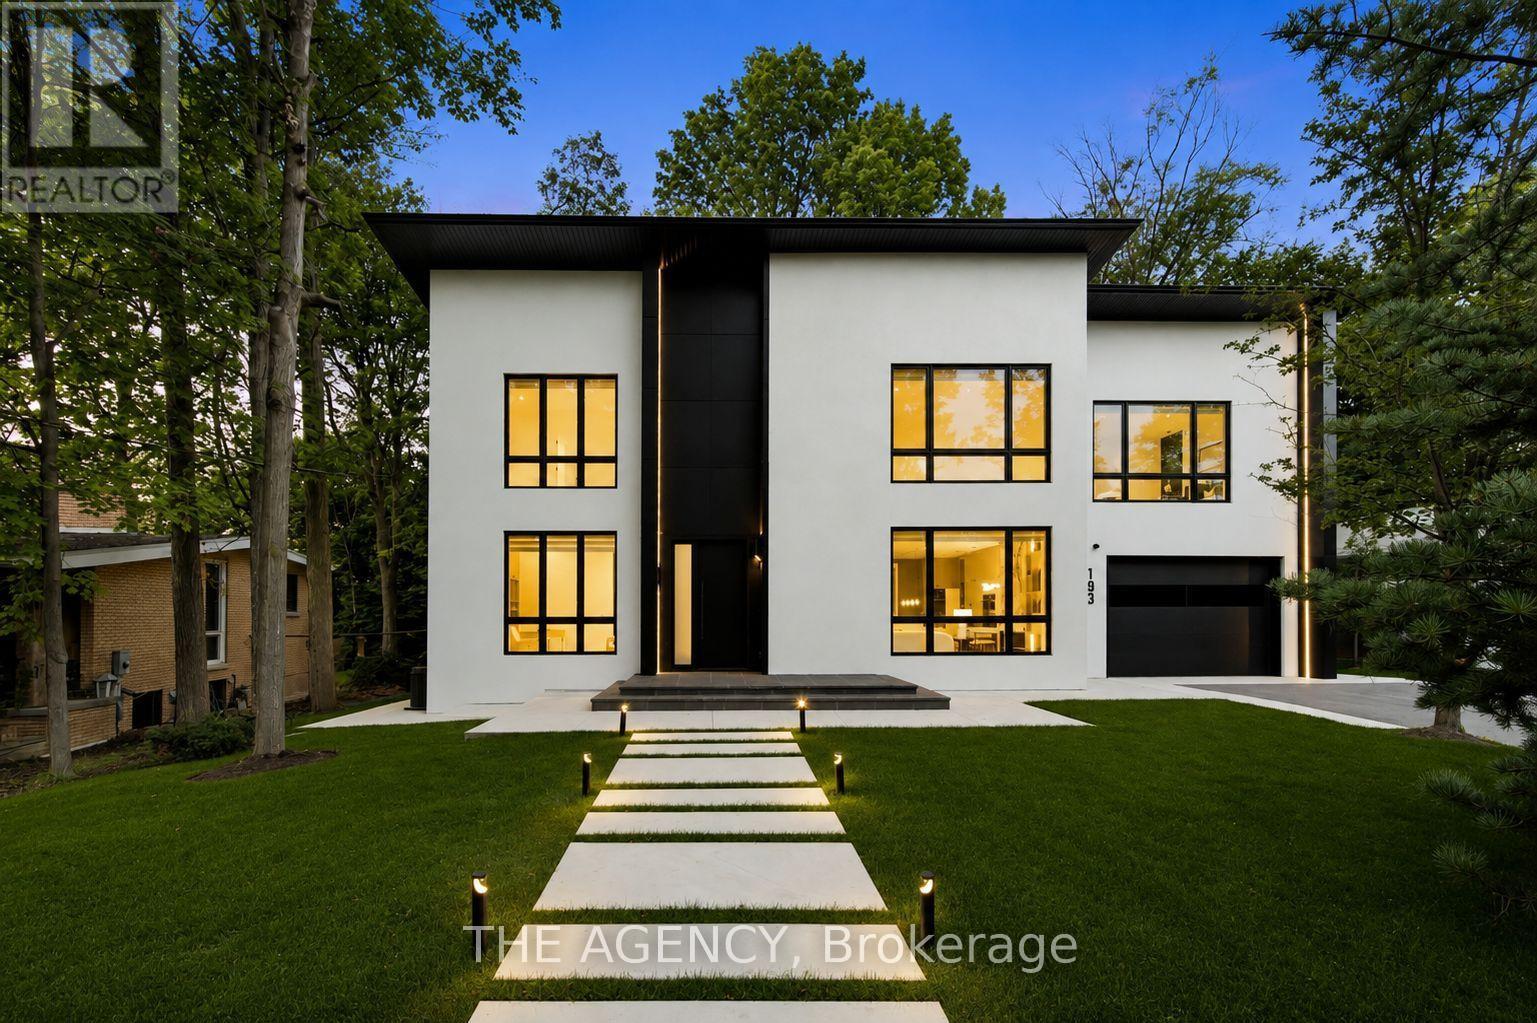
Welcome to this brand-new modern custom home in Newmarket, thoughtfully designed with high-end finishes and exceptional attention to detail throughout. Set on an impressive 80 x 188 ft lot and offering approximately 4,000 sq. ft. above grade, this home features 4+2 bedrooms and a spacious, functional layout designed for modern living. Wide-plank white oak hardwood, bespoke millwork and designer lighting carry throughout, while the custom kitchen is finished with premium JennAir appliances. The primary retreat is a standout, complete with a dressing room featuring a centre island and a spa-inspired ensuite with heated floors. Each additional bedroom features its own built-in closet, while a conveniently located second-floor laundry room adds to the home's everyday functionality. The fully finished lower level offers incredible versatility as a complete independent living space, with its own separate entrance, full kitchen, two bedrooms and private laundry, ideal for extended family, guests or additional living quarters. Outside, the expansive backyard is framed by mature trees, creating a serene and private setting. Ideally located just minutes from Downtown Newmarket's historic Main Street, Riverwalk Commons, Fairy Lake trails and Newmarket GO Station. A rare opportunity to own a newly built custom home that brings together modern architecture, quality craftsmanship, generous proportions and a prime Newmarket location.
Location
View this property on the map
193 BEECHWOOD CRESCENT, Newmarket, L3Y1W2
Nearby Schools
Schools near 193 BEECHWOOD CRESCENT
Distances are measured in a straight line from this property.
J L R Bell Public School
Elementary school · Grades JK-5
York Region DSB
121 Queen St, Newmarket, Ontario, L3Y2E9
Stuart Scott Public School
Elementary school · Grades JK-8
York Region DSB
247 Lorne Ave, Newmarket, Ontario, L3Y4K5
Rogers Public School
Elementary school · Grades JK-8
York Region DSB
256 Rogers Rd, Newmarket, Ontario, L3Y1G6
Maple Leaf Public School
Elementary school · Grades JK-8
York Region DSB
155 Longford Dr, Newmarket, Ontario, L3Y2Y7
St Paul Catholic Elementary School
Elementary school · Grades JK-8
York CDSB
140 William Roe Blvd, Newmarket, Ontario, L3Y1B2
Canadian Martyrs Catholic Elementary School
Elementary school · Grades JK-8
York CDSB
170 London Rd, Newmarket, Ontario, L3Y6R5
Prince Charles Public School
Elementary school · Grades JK-8
York Region DSB
684 Srigley St, Newmarket, Ontario, L3Y1W9
Crossland Public School
Elementary school · Grades JK-8
York Region DSB
255 Brimson Dr, Newmarket, Ontario, L3X1H8
Proximity does not guarantee enrollment eligibility. Verify attendance boundaries and admission requirements with the relevant school board before making a decision.
Estimate Tool
Mortgage Payment Calculator
Estimate monthly principal and interest, then add common carrying costs for a clearer planning number.
Down Payment
$558,000
Mortgage Amount
$2,232,000
Principal + Interest
$12,905 / mo
5-Year Term Payments
$774,324
Estimated Monthly Carrying Cost
$13,555
Includes principal, interest, property tax, condo fees, and heating estimates.
This is a planning estimate only. It excludes mortgage insurance, lender qualification rules, legal fees, insurance, utilities beyond heating, and other closing or ownership costs.
Helpful Guide
Buying advice and document help
If you are planning a purchase, it helps to understand the buyer process and keep your financing and closing documents organized.
Similar Homes Nearby