
Toronto
Detached in Toronto
$2,799,000
197 ROXTON ROAD, Toronto, M6J2Y4
MLS Number: C14130758
Beds
4
Baths
4
Listing
For Sale
Type
Detached
Square Feet
2,500 - 3,000
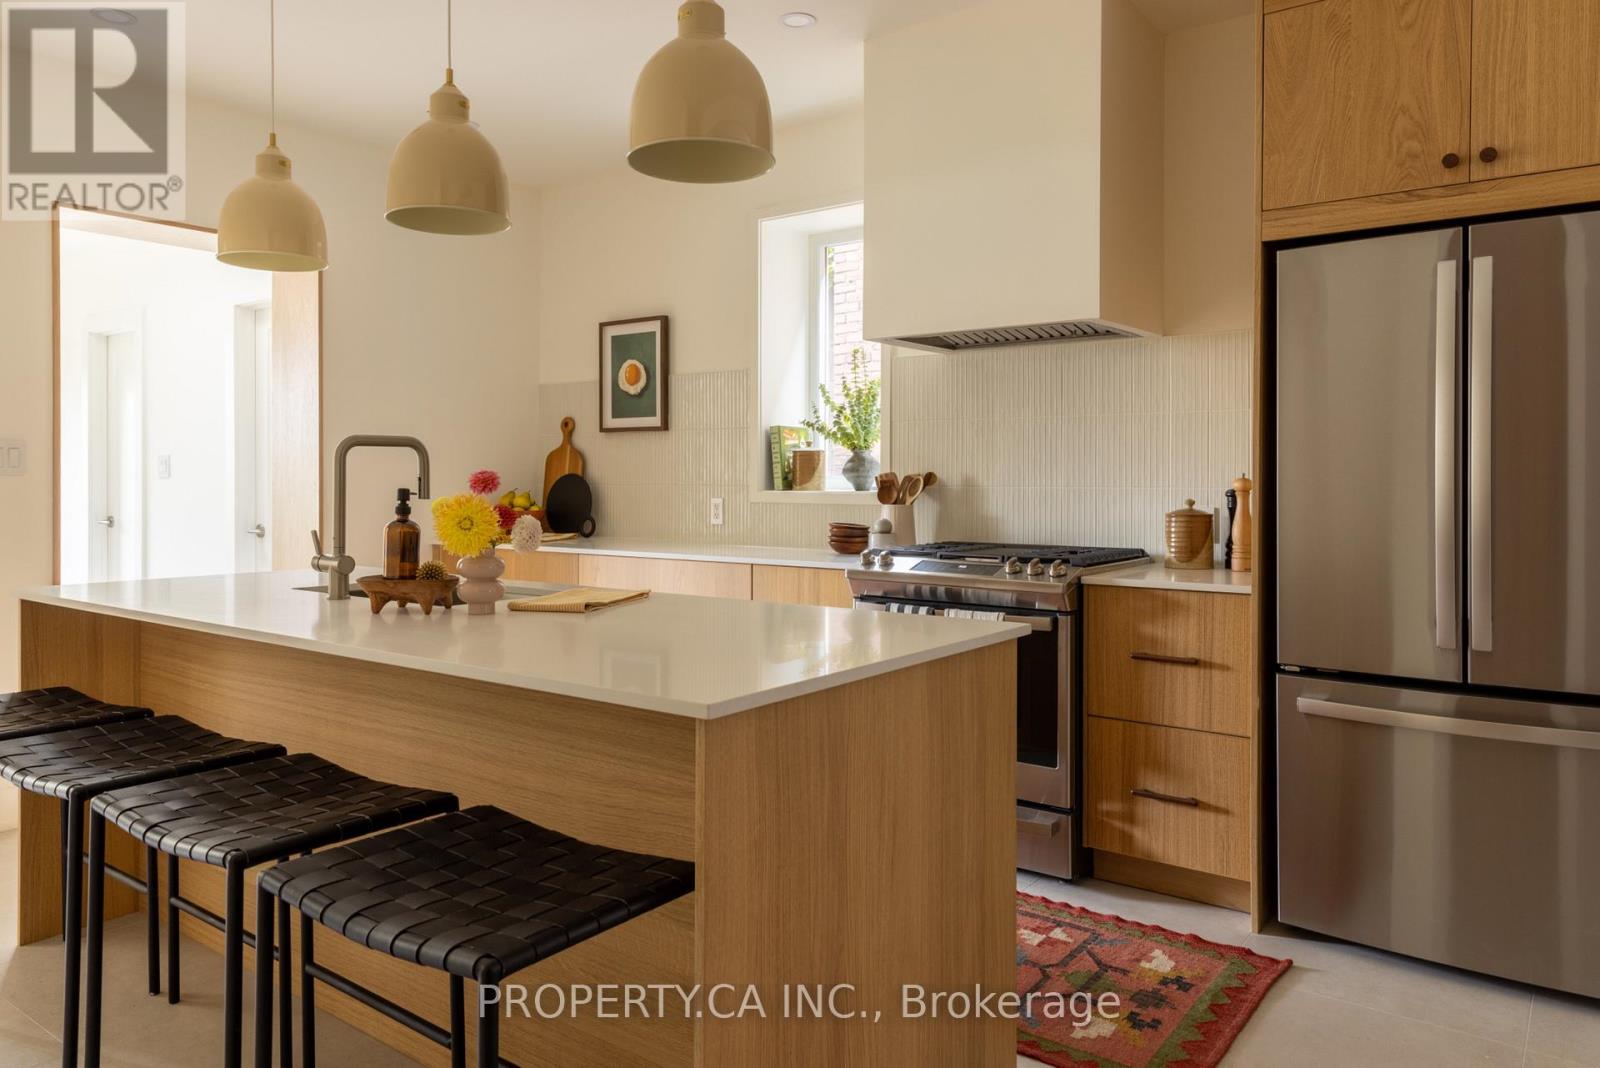
Welcome to 197 Roxton Road, a beautifully reimagined residence where architectural character, considered interiors and exceptional versatility come together in one of Toronto's most loved west-end neighbourhoods. Legally converted into three residential units in 2010 and comprehensively renovated throughout in 2026, the property combines an established multi-unit configuration with the finish and feel of a newly transformed home. Each residence has been thoughtfully renewed with its own kitchen, updated appliances and plumbing fixtures, creating three distinct living environments within one cohesive property. Whether envisioned for co-ownership, multi-generational living, an owner-occupier seeking supplementary income, or as a fully tenanted investment, the configuration offers remarkable flexibility without sacrificing the warmth and character of a home.The 2026 renovation introduced a fresh and cohesive design language throughout the property. Three new kitchens, new flooring, new lighting, new plumbing fixtures, updated appliances and fresh paint bring a contemporary sensibility to each residence. Warm wood tones, clean architectural lines, textural finishes and a restrained palette create interiors that feel considered rather than over-designed, while new windows in the living room, family room and kitchen bring additional natural light into the principal spaces.The transformation extends beyond the finishes. Improvements include a new roof completed in 2024, a new larger-capacity hot water tank in 2026 designed to better accommodate the three residences, additional insulation to many exterior walls, fire-rated doors between units, a new deck and front porch, and in-floor radiant heating in the basement. Outside, a generous backyard introduces yet another layer of possibility, offering room to gather, garden and entertain, along with potential for a future garden suite, subject to applicable zoning, permits and approvals plus a private drive for 4+ cars.
Location
View this property on the map
197 ROXTON ROAD, Toronto, M6J2Y4
Nearby Schools
Schools near 197 ROXTON ROAD
Distances are measured in a straight line from this property.
Ossington/Old Orchard Junior Public School
Elementary school · Grades JK-6
Toronto DSB
380 Ossington Ave, Toronto, Ontario, M6J3A5
Pope Francis Catholic School
Elementary school · Grades JK-8
Toronto CDSB
319 Ossington Ave, Toronto, Ontario, M6J3A6
Dewson Street Junior Public School
Elementary school · Grades JK-6
Toronto DSB
65 Concord Ave, Toronto, Ontario, M6H2N9
Central Toronto Academy
Secondary school · Grades 9-12
Toronto DSB
570 Shaw St, Toronto, Ontario, M6G3L6
Horizon Alternative Senior School
Elementary school · Grades 7-8
Toronto DSB
570 Shaw St, Toronto, Ontario, M5T1S9
Delta Senior Alternative School
Elementary school · Grades 7-8
Toronto DSB
301 Montrose Ave, Toronto, Ontario, M6G3G9
Montrose Junior Public School
Elementary school · Grades JK-6
Toronto DSB
301 Montrose Ave, Toronto, Ontario, M6G3G9
St Francis of Assisi Catholic School
Elementary school · Grades JK-8
Toronto CDSB
80 Clinton St, Toronto, Ontario, M6G2Y3
Proximity does not guarantee enrollment eligibility. Verify attendance boundaries and admission requirements with the relevant school board before making a decision.
Estimate Tool
Mortgage Payment Calculator
Estimate monthly principal and interest, then add common carrying costs for a clearer planning number.
Down Payment
$559,800
Mortgage Amount
$2,239,200
Principal + Interest
$12,947 / mo
5-Year Term Payments
$776,822
Estimated Monthly Carrying Cost
$13,597
Includes principal, interest, property tax, condo fees, and heating estimates.
This is a planning estimate only. It excludes mortgage insurance, lender qualification rules, legal fees, insurance, utilities beyond heating, and other closing or ownership costs.
Helpful Guide
Buying advice and document help
If you are planning a purchase, it helps to understand the buyer process and keep your financing and closing documents organized.
Similar Homes Nearby