
Toronto
Detached in Toronto
$1,179,900
2 ACKROW COURT, Toronto, M9C5C4
MLS Number: W13937874
Beds
3
Baths
2
Listing
For Sale
Type
Detached
Square Feet
1,100 - 1,500
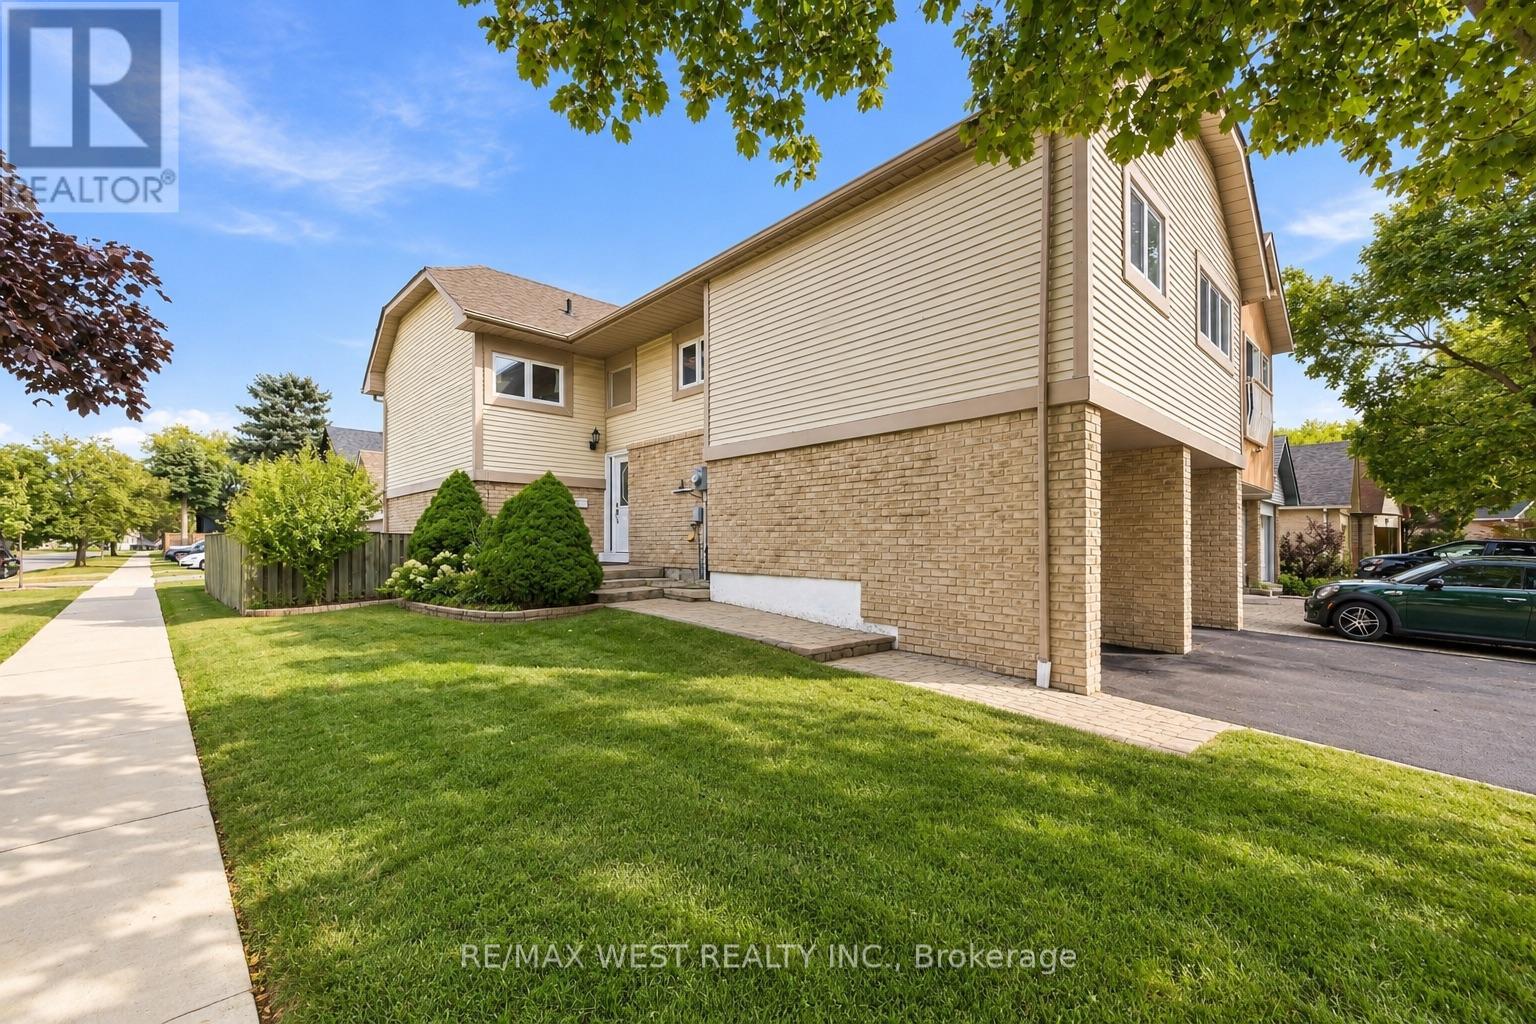
Welcome to 2 Ackrow Court, a beautifully maintained 3-bedroom, 2-bathroom detached home situated on a desirable CORNER LOT in a quiet CUL-DE-SAC in Etobicoke! Featuring a DOUBLE-CAR GARAGE, spacious driveway, and approximately 2,000 sq. ft. of total floor plan area, this home offers comfort, functionality, and plenty of room for the whole family. The bright and spacious main level features hardwood flooring throughout, a generous living room, separate formal dining room, and an updated kitchen complete with white cabinetry, stone-look countertops and backsplash, ample storage, and a convenient breakfast area. Three generously sized bedrooms and a full bathroom complete the main level. The FINISHED BASEMENT offers an expansive recreation room measuring approximately 19'10" x 28'0", an updated 3-piece bathroom with a glass-enclosed shower, dedicated laundry area, and additional storage, providing versatile space for entertaining, a home office, gym, or extended family. Enjoy the added outdoor space of a corner lot, a private patio, and the peaceful setting of a family-friendly cul-de-sac. Ideally located near CENTENNIAL PARK, offering walking trails, green space, recreational facilities, and the Etobicoke Olympium. Families will appreciate proximity to Mother Cabrini Catholic School, Michael Power/St. Joseph High School, and the Elmbrook Park Library. Everyday conveniences are just minutes away, including Loblaws, Longo's, restaurants, cafés, shopping, and essential services along Eglinton Avenue West and Renforth Drive. Convenient access to HIGHWAYS 427 & 401, PUBLIC TRANSIT, AND TORONTO PEARSON INTERNATIONAL AIRPORT makes commuting a breeze. A fantastic opportunity to own a spacious detached home in a well-established Etobicoke neighbourhood, surrounded by parks, schools, shopping, and everyday amenities!
Location
View this property on the map
2 ACKROW COURT, Toronto, M9C5C4
Nearby Schools
Schools near 2 ACKROW COURT
Distances are measured in a straight line from this property.
Mother Cabrini Catholic School
Elementary school · Grades JK-8
Toronto CDSB
720 Renforth Dr, Toronto, Ontario, M9C2N9
Michael Power/St Joseph High School
Secondary school · Grades 9-12
Toronto CDSB
105 Eringate Dr, Toronto, Ontario, M9C3Z7
Hollycrest Middle School
Elementary school · Grades 4-8
Toronto DSB
630 Renforth Dr, Etobicoke, Ontario, M9C2N6
Briarcrest Junior School
Elementary school · Grades JK-5
Toronto DSB
60 Wellesworth Dr, Etobicoke, Ontario, M9C4R3
Wellesworth Junior School
Elementary school · Grades JK-6
Toronto DSB
225 Wellesworth Dr, Etobicoke, Ontario, M9C4S5
Seneca School
Elementary school · Grades JK-8
Toronto DSB
580 Rathburn Rd, Etobicoke, Ontario, M9C3T3
Nativity of Our Lord Catholic School
Elementary school · Grades JK-8
Toronto CDSB
35 Saffron Cres, Toronto, Ontario, M9C3T8
Josyf Cardinal Slipyj Catholic School
Elementary school · Grades JK-8
Toronto CDSB
35 West Deane Park Dr, Toronto, Ontario, M9B2R5
Proximity does not guarantee enrollment eligibility. Verify attendance boundaries and admission requirements with the relevant school board before making a decision.
Estimate Tool
Mortgage Payment Calculator
Estimate monthly principal and interest, then add common carrying costs for a clearer planning number.
Down Payment
$235,980
Mortgage Amount
$943,920
Principal + Interest
$5,458 / mo
5-Year Term Payments
$327,464
Estimated Monthly Carrying Cost
$6,108
Includes principal, interest, property tax, condo fees, and heating estimates.
This is a planning estimate only. It excludes mortgage insurance, lender qualification rules, legal fees, insurance, utilities beyond heating, and other closing or ownership costs.
Helpful Guide
Buying advice and document help
If you are planning a purchase, it helps to understand the buyer process and keep your financing and closing documents organized.
Similar Homes Nearby