Loading listings
Searching the latest homes for you.

Loading listings
Searching the latest homes for you.
Toronto
$1,849,000
2 PINE RIDGE DRIVE, Toronto, M1M2X3
MLS Number: E13727932
Beds
4
Baths
3
Listing
For Sale
Type
Detached
Square Feet
3,000 - 3,500
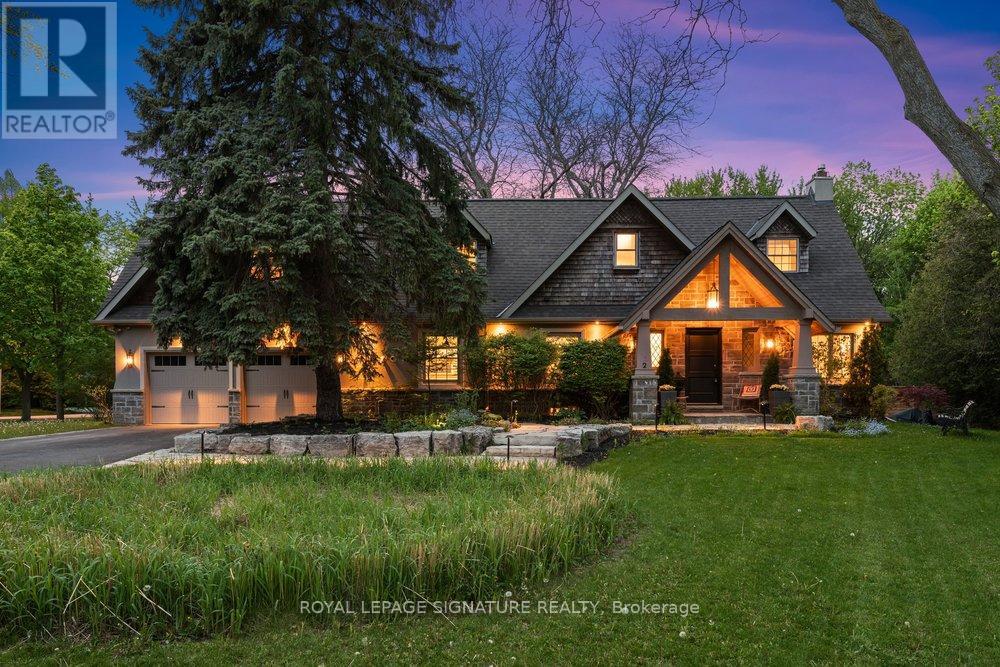
Attention Foreign Investors: Willing to close January 1, 2027!! Introducing 2 Pine Ridge Drive, an exceptional residence in Toronto's most coveted enclave, minutes from the Scarborough Bluffs, pristine waterfront trails, and Toronto's finest institutions. Set on spectacular grounds with mature landscaping and meticulously curated gardens, this distinguished home is a masterclass in refined living. The main floor features exquisite hardwood flooring, sophisticated crown moulding, and expansive windows that bathe the residence in natural light. The open-concept living and dining areas centre on an elegant wood-burning fireplace, while the chef's kitchen showcases a premium 36-inch gas range, stainless-steel appliances, sculptural peninsula island with granite countertops, and a picturesque bay window overlooking the immaculate gardens. A private main-floor office provides a dedicated workspace. The upper floor unveils an extraordinary primary retreat featuring soaring vaulted ceilings, a dedicated sitting room, and a lavish 7-piece spa-inspired ensuite with soaker tub, curbless glass shower, and marble-appointed double vanity. The bespoke walk-in closet features wall-to-wall built-in cabinetry, centre island, and integrated washer and dryer. Two additional spacious bedrooms and an elegant 4-piece bath complete the level. The finished lower level offers a grand recreation room with gas fireplace, kitchenette, and secondary laundry. Walk-up to the dedicated gym, easily convertible to additional living space. The massive attached two-car garage offers abundant storage, while the expansive driveway accommodates six vehicles. The wrap-around yard, surrounded by lush greenery and thoughtfully designed privacy fencing, creates an extraordinary outdoor oasis that seamlessly blends with its serene natural setting, attracting graceful deer-a privilege few urban properties can claim.
Location
2 PINE RIDGE DRIVE, Toronto, M1M2X3
Nearby Schools
Distances are measured in a straight line from this property.
St Agatha Catholic School
Elementary school · Grades JK-8
Toronto CDSB
49 Cathedral Bluffs Dr, Toronto, Ontario, M1M2T6
H A Halbert Junior Public School
Elementary school · Grades JK-6
Toronto DSB
25 Halbert Place, Scarborough, Ontario, M1M0E1
Bliss Carman Senior Public School
Elementary school · Grades 7-8
Toronto DSB
10 Bellamy Rd S, Scarborough, Ontario, M1M3N8
Fairmount Public School
Elementary school · Grades JK-8
Toronto DSB
31 Sloley Rd, Scarborough, Ontario, M1M1C7
R H King Academy
Secondary school · Grades 9-12
Toronto DSB
3800 St Clair Ave E, Toronto, Ontario, M1M1V3
Anson Park Public School
Elementary school · Grades JK-8
Toronto DSB
30 MacDuff Cres, Scarborough, Ontario, M1M1X5
Mason Road Junior Public School
Elementary school · Grades JK-6
Toronto DSB
78 Mason Rd, Scarborough, Ontario, M1M3R2
St Boniface Catholic School
Elementary school · Grades JK-8
Toronto CDSB
20 Markanna Dr, Scarborough, Ontario, M1M2J1
Proximity does not guarantee enrollment eligibility. Verify attendance boundaries and admission requirements with the relevant school board before making a decision.
Estimate Tool
Estimate monthly principal and interest, then add common carrying costs for a clearer planning number.
Down Payment
$369,800
Mortgage Amount
$1,479,200
Principal + Interest
$8,553 / mo
5-Year Term Payments
$513,163
Estimated Monthly Carrying Cost
$9,203
Includes principal, interest, property tax, condo fees, and heating estimates.
This is a planning estimate only. It excludes mortgage insurance, lender qualification rules, legal fees, insurance, utilities beyond heating, and other closing or ownership costs.
Helpful Guide
If you are planning a purchase, it helps to understand the buyer process and keep your financing and closing documents organized.
Similar Homes Nearby