
Toronto
Detached in Toronto
$1,299,900
2 RICHBOURNE COURT, Toronto, M1T1T6
MLS Number: E13839272
Beds
5
Baths
2
Listing
For Sale
Type
Detached
Square Feet
1,100 - 1,500
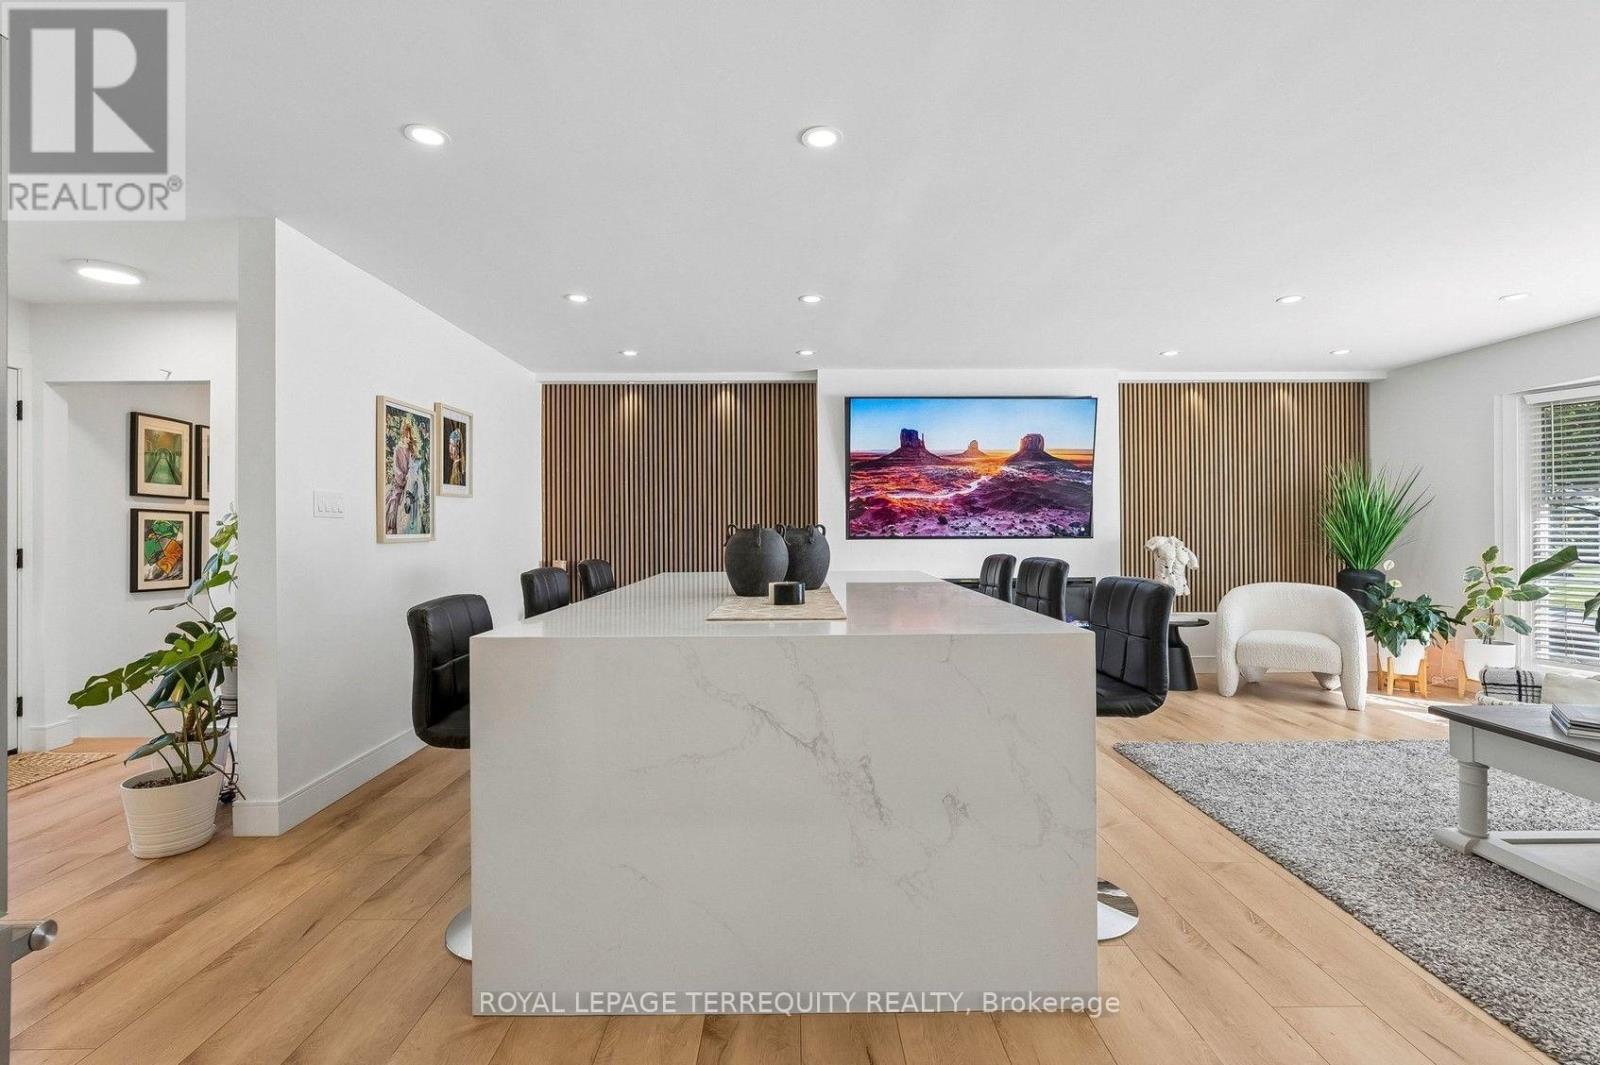
Bridlewood Location! Welcome to 2 Richbourne Court, a completely remodelled solid-brick bungalow situated on a desirable corner lot in Tam O'Shanter-Sullivan. Offering 3+2 bedrooms, two kitchens and a fully finished lower level, this versatile home is ideal for large, extended or multi-generational families.The impressive 30.8-ft by 24.5-ft open-concept main living space is centred around a massive 5-ft by 8.5-ft quartz waterfall island overlooking the contemporary kitchen, living area and oversized bay window-a warm and inviting space designed to bring the family together.Interior highlights include extensive high-gloss cabinetry, high-end stainless-steel appliances, a wine cooler, built-in microwave, engineered flooring, pot lights, barn door and an oversized electric fireplace framed by acoustic feature walls.The finished lower level offers two bedrooms, a second kitchen, three-piece bathroom and spacious recreation room with a wood-burning fireplace, providing excellent in-law suite or potential accessory apartment use. A separate entrance is possible.Enjoy a private fenced yard, landscaped gardens, interlocking patio and driveway, covered carport, built-in garage and parking for five vehicles. TTC service is approximately a two- to three-minute walk away.View the 3D virtual tour and complete photo gallery before booking your private showing!A copy of the HoodQ address report is available with information about 17 nearby public schools, nine Catholic schools, 11 parks, 64 recreational facilities, neighbourhood conveniences, shopping, places of worship, major highways, transit and safety services.
Location
View this property on the map
2 RICHBOURNE COURT, Toronto, M1T1T6
Nearby Schools
Schools near 2 RICHBOURNE COURT
Distances are measured in a straight line from this property.
Bridlewood Junior Public School
Elementary school · Grades JK-6
Toronto DSB
60 Bridlewood Blvd, Scarborough, Ontario, M1T1P7
Holy Spirit Catholic School
Elementary school · Grades JK-8
Toronto CDSB
3530 Sheppard Ave E, Toronto, Ontario, M1T3K7
Pauline Johnson Junior Public School
Elementary school · Grades JK-6
Toronto DSB
35 Dunmurray Blvd, Scarborough, Ontario, M1T2K2
Vradenburg Junior Public School
Elementary school · Grades JK-6
Toronto DSB
50 Vradenberg Dr, Scarborough, Ontario, M1T1M6
John Buchan Senior Public School
Elementary school · Grades 7-8
Toronto DSB
2450 Birchmount Rd, Scarborough, Ontario, M1T2M5
Stephen Leacock Collegiate Institute
Secondary school · Grades 9-12
Toronto DSB
2450 Birchmount Rd, Toronto, Ontario, M1T2M5
Lynngate Junior Public School
Elementary school · Grades JK-6
Toronto DSB
129 Cass Ave, Scarborough, Ontario, M1T2B5
Fairglen Junior Public School
Elementary school · Grades JK-6
Toronto DSB
2200 Pharmacy Ave, Scarborough, Ontario, M1W1H8
Proximity does not guarantee enrollment eligibility. Verify attendance boundaries and admission requirements with the relevant school board before making a decision.
Estimate Tool
Mortgage Payment Calculator
Estimate monthly principal and interest, then add common carrying costs for a clearer planning number.
Down Payment
$259,980
Mortgage Amount
$1,039,920
Principal + Interest
$6,013 / mo
5-Year Term Payments
$360,768
Estimated Monthly Carrying Cost
$6,663
Includes principal, interest, property tax, condo fees, and heating estimates.
This is a planning estimate only. It excludes mortgage insurance, lender qualification rules, legal fees, insurance, utilities beyond heating, and other closing or ownership costs.
Helpful Guide
Buying advice and document help
If you are planning a purchase, it helps to understand the buyer process and keep your financing and closing documents organized.
Similar Homes Nearby