
Toronto
Detached in Toronto
$2,299,900
20 CRESTON ROAD, Toronto, M6A1J1
MLS Number: W13830420
Beds
5
Baths
5
Listing
For Sale
Type
Detached
Square Feet
3,500 - 5,000
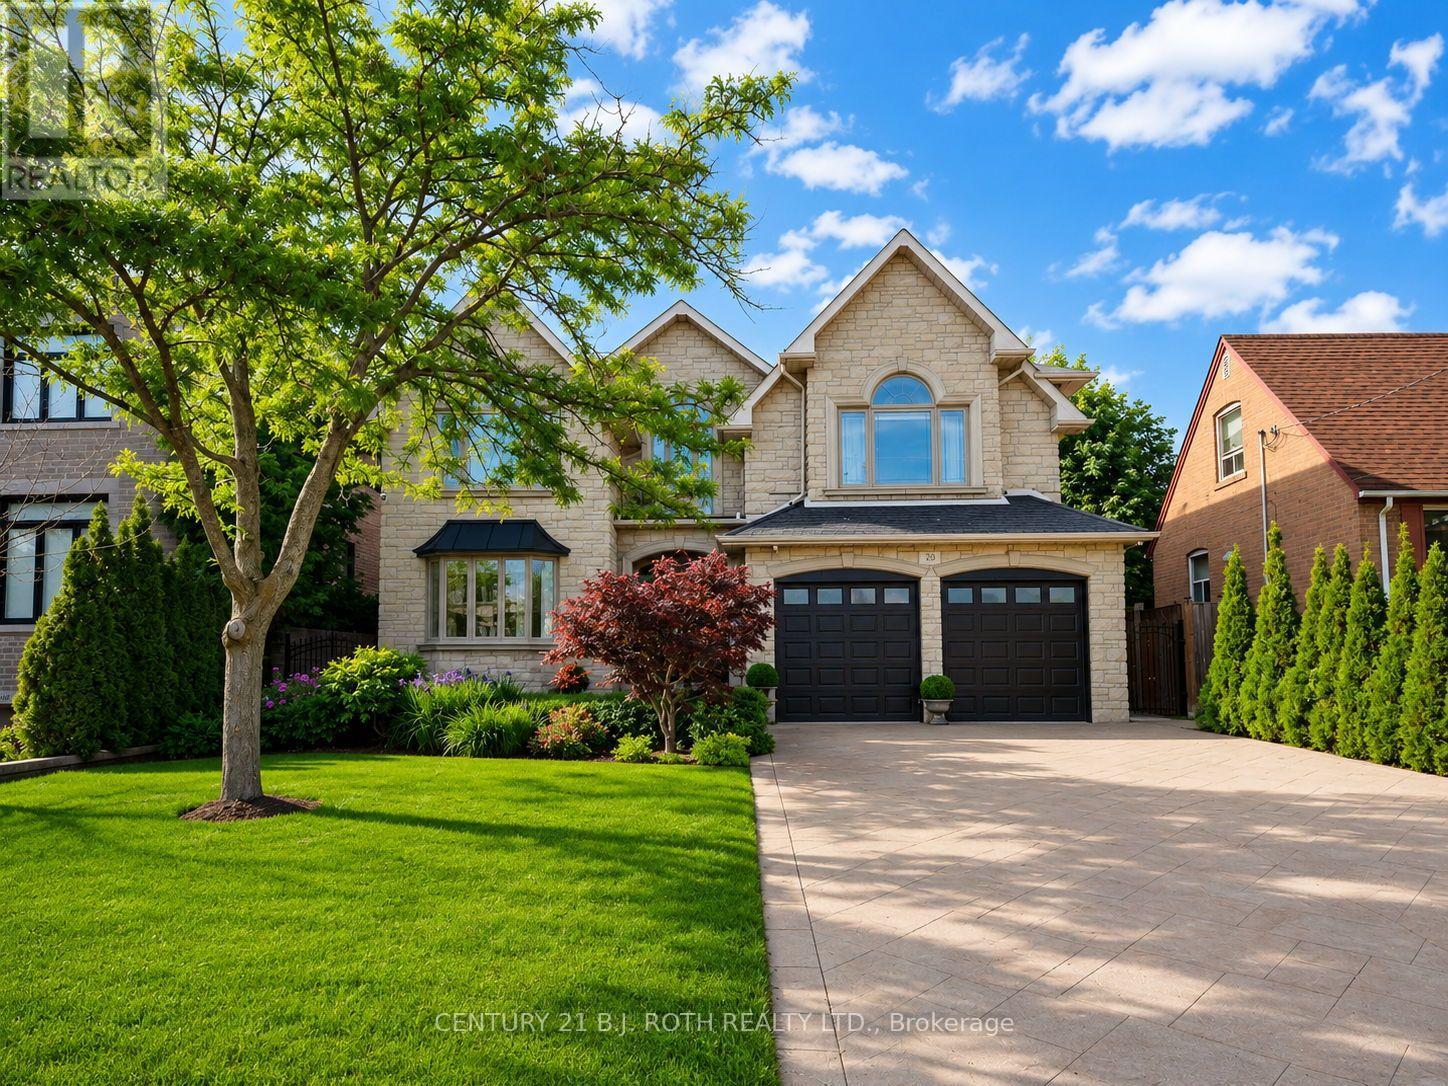
Welcome to a truly exceptional custom-built executive residence, offering over 4,000 sq. ft. of finished living space with luxurious finishes, outstanding craftsmanship, and a layout designed for both elegant entertaining and multi-generational living. From the moment you arrive, the striking stone facade, manicured landscaping, full irrigation system, and stamped concrete surrounding the entire home create an unforgettable first impression. Thoughtfully designed with both functionality and luxury in mind, the home features a highly desirable main floor bedroom with a full bathroom, along with a sprawling primary retreat created from a redesigned five-bedroom layout. One of the standout features of the home is the impressive 3-season sunroom, complete with ceiling fans, remote-controlled blinds, electrical outlets, and additional cold storage below. Inside, quality craftsmanship is showcased throughout with Brazilian hardwood flooring, a grand oak staircase with wrought iron spindles, crown mouldings, porcelain and granite tile flooring, and two gas fireplaces located in the main living room and primary suite. The chef-inspired kitchen is finished with rich cherry wood cabinetry and granite countertops, creating a warm and timeless space for everyday living. Step outside to your own private backyard retreat, professionally designed with mature cedar hedging for privacy, premium maintenance-free turf, interlock stonework, a fire pit lounge area, built-in brick BBQ, and a large storage shed. Adding even more value and peace of mind, the home is also equipped with a full-home Generac natural gas generator capable of powering the entire property during outages. Completing the home is the expansive unfinished basement featuring two separate entrances - one from the backyard and one from the garage - creating exceptional in-law or future secondary suite potential.
Location
View this property on the map
20 CRESTON ROAD, Toronto, M6A1J1
Nearby Schools
Schools near 20 CRESTON ROAD
Distances are measured in a straight line from this property.
Lawrence Heights Middle School
Elementary school · Grades 6-8
Toronto DSB
50 Highland Hill, North York, Ontario, M6A2R1
Yorkdale Secondary School
Secondary school · Grades 9-12
Toronto DSB
38 Orfus Rd, Toronto, Ontario, M6A1L6
Flemington Public School
Elementary school · Grades JK-5
Toronto DSB
10 Flemington Rd, North York, Ontario, M6A2N4
St Charles Catholic School
Elementary school · Grades JK-8
Toronto CDSB
50 Claver Ave, Toronto, Ontario, M6B2W1
John Polanyi Collegiate Institute
Secondary school · Grades 9-12
Toronto DSB
640 Lawrence Avenue West, Toronto, Ontario, M6A1B1
Regina Mundi Catholic School
Elementary school · Grades JK-8
Toronto CDSB
70 Playfair Ave, Toronto, Ontario, M6B2P9
Baycrest Public School
Elementary school · Grades JK-8
Toronto DSB
50 Ameer Ave, North York, Ontario, M6A2L3
Joyce Public School
Elementary school · Grades JK-6
Toronto DSB
26 Joyce Pkwy, North York, Ontario, M6B2S9
Proximity does not guarantee enrollment eligibility. Verify attendance boundaries and admission requirements with the relevant school board before making a decision.
Estimate Tool
Mortgage Payment Calculator
Estimate monthly principal and interest, then add common carrying costs for a clearer planning number.
Down Payment
$459,980
Mortgage Amount
$1,839,920
Principal + Interest
$10,638 / mo
5-Year Term Payments
$638,304
Estimated Monthly Carrying Cost
$11,288
Includes principal, interest, property tax, condo fees, and heating estimates.
This is a planning estimate only. It excludes mortgage insurance, lender qualification rules, legal fees, insurance, utilities beyond heating, and other closing or ownership costs.
Helpful Guide
Buying advice and document help
If you are planning a purchase, it helps to understand the buyer process and keep your financing and closing documents organized.
Similar Homes Nearby