
Toronto
Condo in Toronto
$495,000
902 - 20 DEAN PARK ROAD, Toronto, M1B3G9
MLS Number: E14121854
Beds
2
Baths
2
Listing
For Sale
Type
Condo
Square Feet
1,000 - 1,199
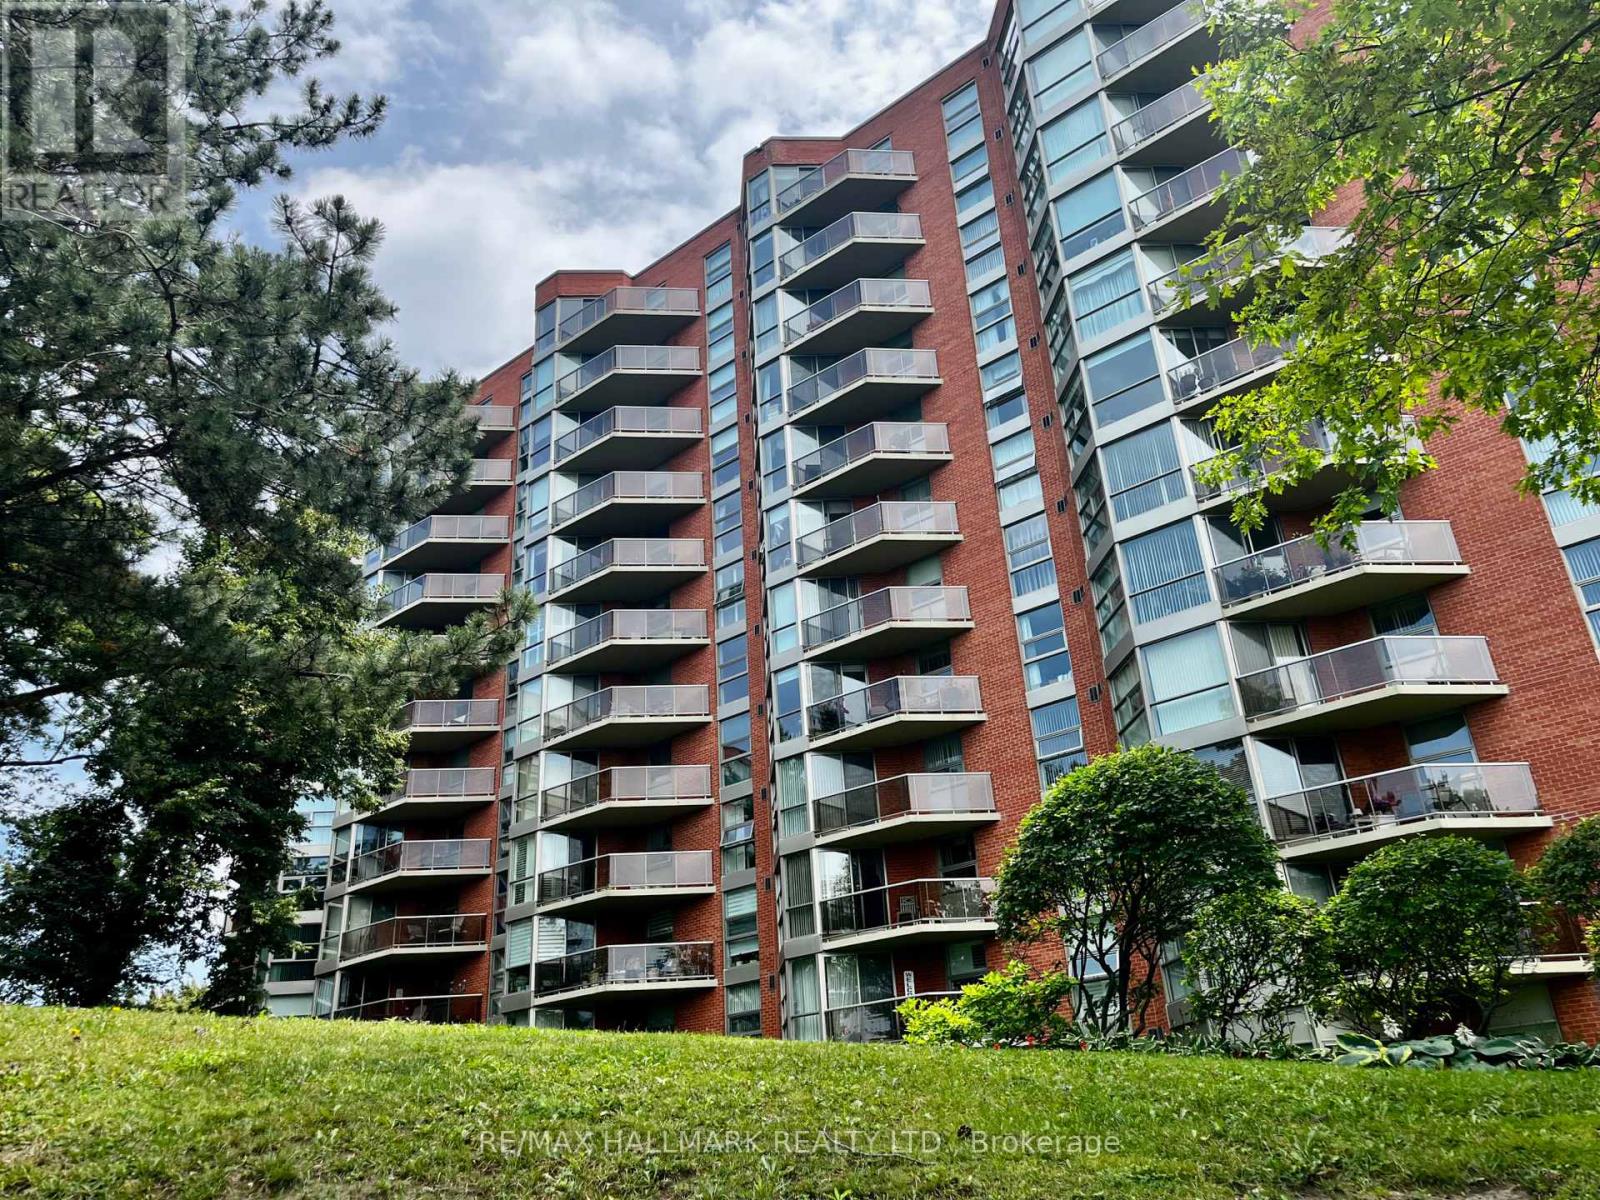
Beautifully updated throughout, this condo is MOVE-IN READY! Experience luxury living that feels like a bungalow! This meticulously maintained 2-bedroom, 2-bathroom suite spans 1,140 sq. ft. of bright, open-concept space offering bright south-western views and stunning sunsets. The kitchen includes energy-efficient stainless steel appliances, modern cabinetry, and expansive counter space for seamless meal prep. This condo unit is CLEAN!!! Updated bathrooms with a tasteful walk-in shower, CLEVER STORAGEthroughout with generous closet space. Most closets are conveniently outfitted with closet systems and dedicated storage spacein the laundry room. Over $35,000 IN UPDATES (See list features and updates). Step out onto your south-west facing balconyfor morning coffee or an evening cocktail. Enjoy 24 hr security, fabulous amenities, such as an indoor saltwater pool, hot tub,sauna, vibrant indoor and outdoor community areas, it also included a CAR WASH! Enjoy the sundeck by the pool, socialgatherings, games, and events in the party room. Convenient UNDERGROUND PARKING STEPS FROM THE ELEVATOR! Ideally located just minutes to Hwy 401, TTC, shopping, dining, parks, and everyday conveniences. Low maintenance fees INCLUDE Rogers cable package (including Ignite TV) and utilities, ONLY PAY hydro and Internet. New parking lot includes ELECTRIC CAR CHARGING STATIONS.
Location
View this property on the map
902 - 20 DEAN PARK ROAD, Toronto, M1B3G9
Nearby Schools
Schools near 902 - 20 DEAN PARK ROAD
Distances are measured in a straight line from this property.
John G Diefenbaker Public School
Elementary school · Grades JK-8
Toronto DSB
70 Dean Park Rd, Scarborough, Ontario, M1B2X3
St Jean de Brebeuf Catholic School
Elementary school · Grades JK-8
Toronto CDSB
101 Dean Park Rd, Toronto, Ontario, M1B2X2
Chief Dan George Public School
Elementary school · Grades JK-8
Toronto DSB
185 Generation Blvd, Scarborough, Ontario, M1B2K5
Meadowvale Public School
Elementary school · Grades JK-8
Toronto DSB
761 Meadowvale Rd, Scarborough, Ontario, M1C1T1
Cardinal Leger Catholic School
Elementary school · Grades JK-8
Toronto CDSB
600 Morrish Rd, Toronto, Ontario, M1C4Y1
St Dominic Savio Catholic School
Elementary school · Grades JK-8
Toronto CDSB
50 Tideswell Blvd, Toronto, Ontario, M1B5X3
Morrish Public School
Elementary school · Grades JK-8
Toronto DSB
61 Canmore Blvd, Scarborough, Ontario, M1C3T7
Rouge Valley Public School
Elementary school · Grades JK-8
Toronto DSB
30 Durnford Rd, Scarborough, Ontario, M1B4X3
Proximity does not guarantee enrollment eligibility. Verify attendance boundaries and admission requirements with the relevant school board before making a decision.
Estimate Tool
Mortgage Payment Calculator
Estimate monthly principal and interest, then add common carrying costs for a clearer planning number.
Down Payment
$99,000
Mortgage Amount
$396,000
Principal + Interest
$2,290 / mo
5-Year Term Payments
$137,380
Estimated Monthly Carrying Cost
$2,940
Includes principal, interest, property tax, condo fees, and heating estimates.
This is a planning estimate only. It excludes mortgage insurance, lender qualification rules, legal fees, insurance, utilities beyond heating, and other closing or ownership costs.
Helpful Guide
Buying advice and document help
If you are planning a purchase, it helps to understand the buyer process and keep your financing and closing documents organized.
Similar Homes Nearby