
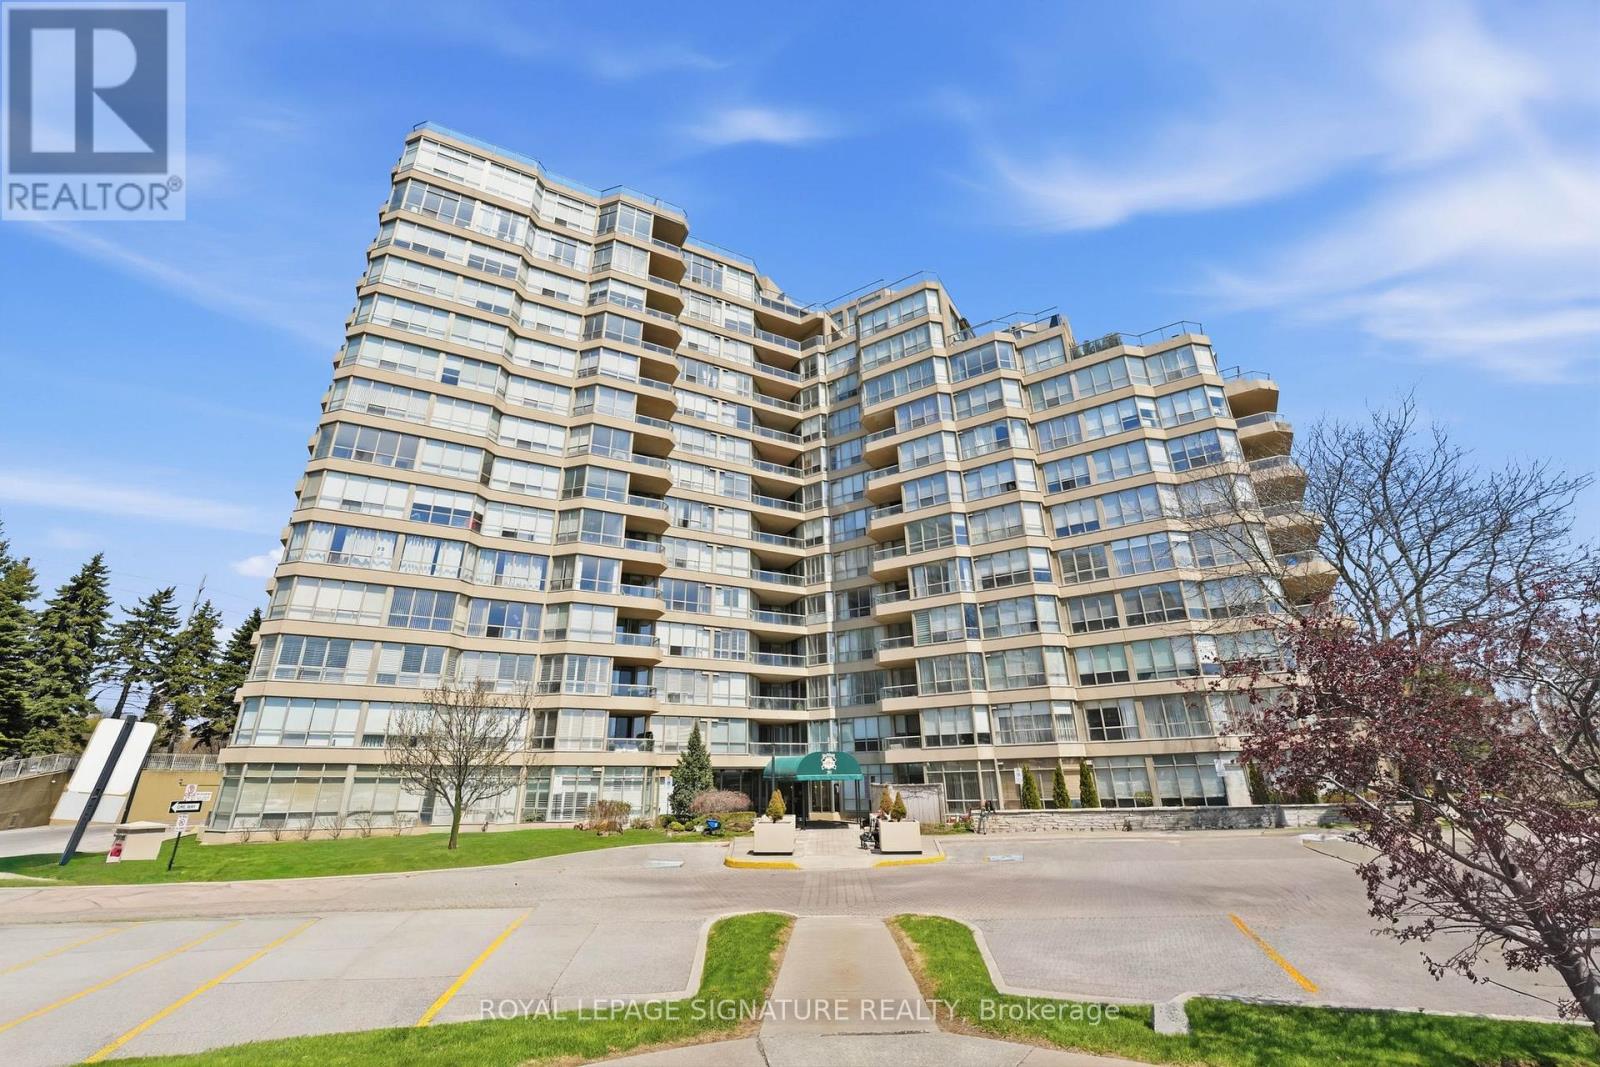
Toronto
Condo in Toronto
$575,000
PH1 - 20 GUILDWOOD PARKWAY, Toronto, M1E5B6
MLS Number: E13726786
Beds
2
Baths
2
Listing
For Sale
Type
Condo
Square Feet
900 - 999
Welcome home to the prestigious Gates of Guildwood! Resort style living in your sought after penthouse unit! Enjoy your bright and spacious home with a thoughtfully planned layout to maximize comfort, function and enjoyment. The flow from the kitchen with breakfast bar to the open concept living / dining areas makes every living space usable! Your beautiful primary bedroom offers a 4pc ensuite and walk out to the balcony. Bonus solarium room to maximize your natural light - offers fantastic "flexible space" to suit your needs (guest room / home office / additional living space). You'll love to spend every evening enjoying the colours of the sunset view! This building is a rare gem, offering a genuine opportunity for community and warmth. It has fantastic physical amenities like tennis courts, pickleball, indoor golf range, putting green, pool, sauna, gym, library, social rooms, guest suites, car wash and more. But the real unique offering of this building is all the social clubs and organized social activity calendars - from aquafit to glee club & euchre..and truly EVERYTHING in-between! Penthouse unit offers unique perks to the owner - XL storage locker & XL end spot parking. Located just minutes from highway 401, Guildwood GO station, Scarborough Bluffs, shops, restaurants, parks and more. ALL UTILITIES INCLUDED! No more juggling monthly bills - your maintenance fees keep life stress-free (heat, hydro, water, A/C..even your cable TV and internet)! If you're looking to simplify your space and upgrade your lifestyle, start packing your bags!
Location
View this property on the map
PH1 - 20 GUILDWOOD PARKWAY, Toronto, M1E5B6
Nearby Schools
Schools near PH1 - 20 GUILDWOOD PARKWAY
Distances are measured in a straight line from this property.
Guildwood Junior Public School
Elementary school · Grades JK-6
Toronto DSB
225 Livingston Rd, Scarborough, Ontario, M1E1L8
St Ursula Catholic School
Elementary school · Grades JK-8
Toronto CDSB
215 Livingston Rd, Toronto, Ontario, M1E1L8
Native Learning Centre East
Secondary school · Grades 9-12
Toronto DSB
145 Guildwood Parkway, Scarborough, Ontario, M1E1P5
Sir Wilfrid Laurier Collegiate Institute
Secondary school · Grades 9-12
Toronto DSB
145 Guildwood Pkwy, Toronto, Ontario, M1E1P5
Cedar Drive Junior Public School
Elementary school · Grades JK-6
Toronto DSB
21 Gatesview Ave, Scarborough, Ontario, M1J3G4
Alternative Scarborough Education 1
Secondary school · Grades 9-12
Toronto DSB
45 Windover Drive, Scarborough, Ontario, M1G1P1
Willow Park Junior Public School
Elementary school · Grades JK-6
Toronto DSB
45 Windover Dr, Scarborough, Ontario, M1G1P1
Poplar Road Junior Public School
Elementary school · Grades JK-6
Toronto DSB
66 Dearham Wood, Scarborough, Ontario, M1E1S4
Proximity does not guarantee enrollment eligibility. Verify attendance boundaries and admission requirements with the relevant school board before making a decision.
Estimate Tool
Mortgage Payment Calculator
Estimate monthly principal and interest, then add common carrying costs for a clearer planning number.
Down Payment
$115,000
Mortgage Amount
$460,000
Principal + Interest
$2,660 / mo
5-Year Term Payments
$159,583
Estimated Monthly Carrying Cost
$3,310
Includes principal, interest, property tax, condo fees, and heating estimates.
This is a planning estimate only. It excludes mortgage insurance, lender qualification rules, legal fees, insurance, utilities beyond heating, and other closing or ownership costs.
Helpful Guide
Buying advice and document help
If you are planning a purchase, it helps to understand the buyer process and keep your financing and closing documents organized.
Similar Homes Nearby