
Toronto
Detached in Toronto
$980,000
20 LUCY AVENUE, Toronto, M1L1A3
MLS Number: E14127674
Beds
2
Baths
2
Listing
For Sale
Type
Detached
Square Feet
1,500 - 2,000
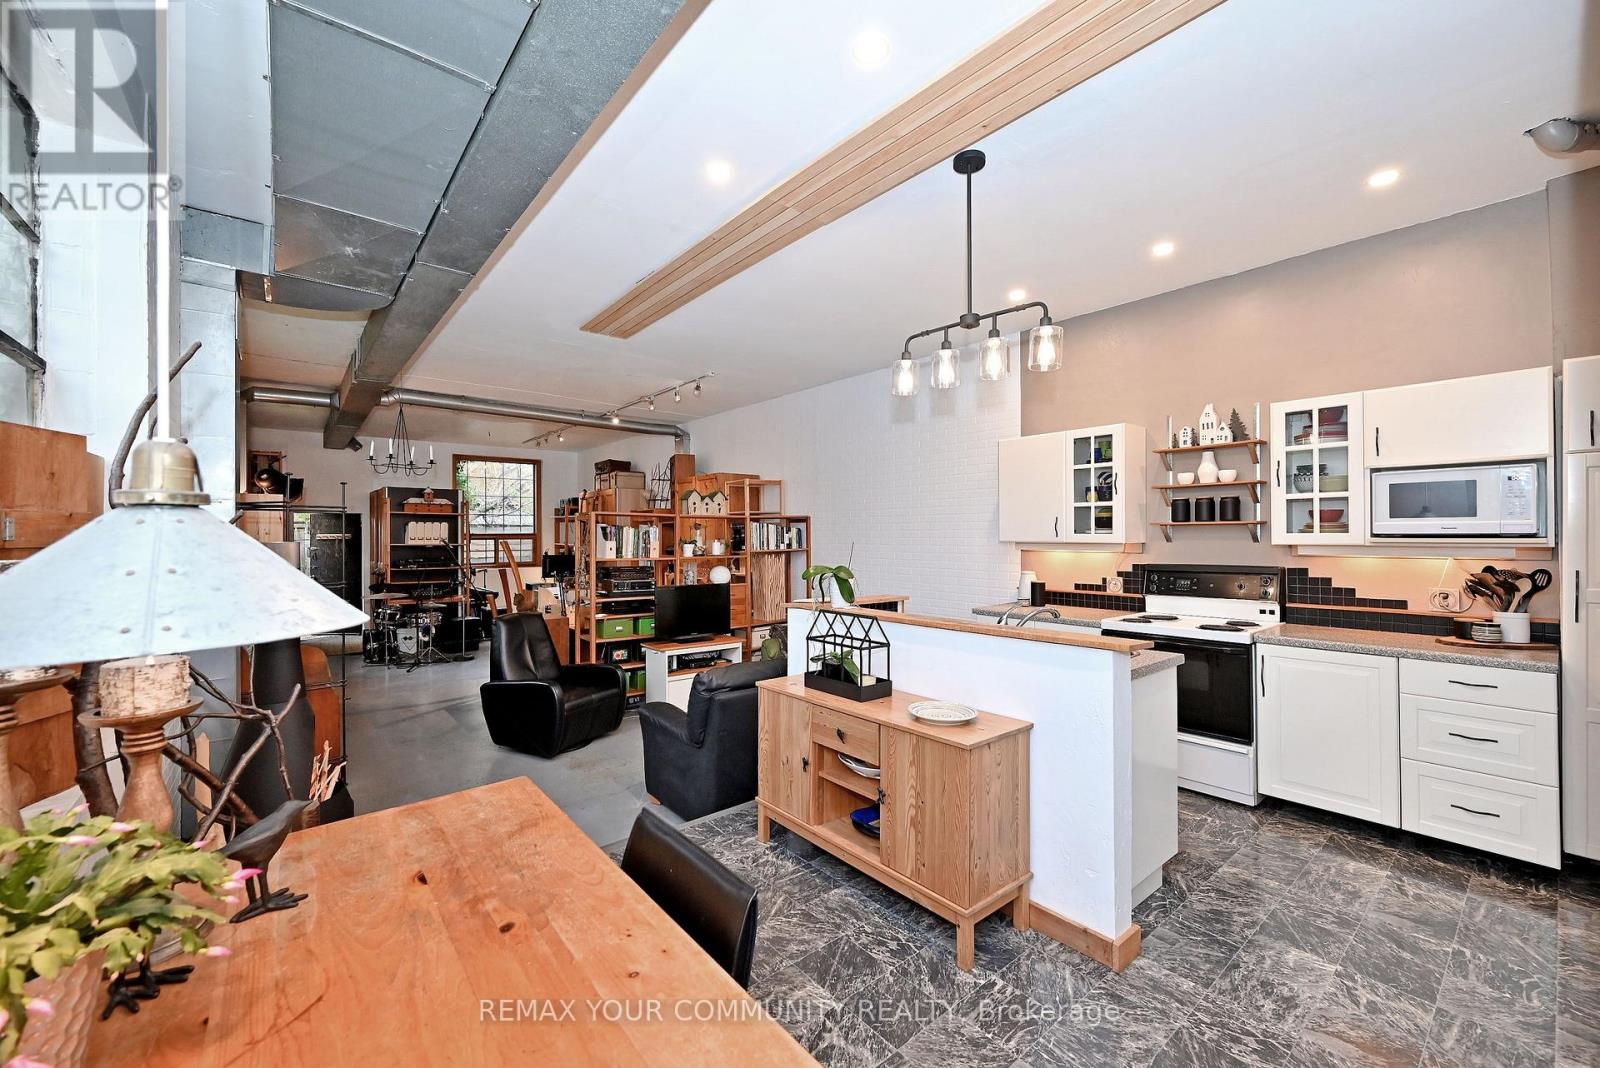
Introducing the authentic detached, freehold hard loft, with no maintenance fees, that you've been dreaming of! This beautifully converted 1800 sq.ft, genuine Artist's studio/loft, is truly amazing with its huge open concept floor plan, soaring ceilings and large original industrial windows - ideal for creative uses, live/work, and entertaining. Boasting a massive sun drenched living room, dining room and kitchen with center island, a den, walk through pantry, two piece bath, a guest sleeping loft and lots of storage on the main floor, ready to enjoy. The spacious second floor primary sanctuary completes this home with a four piece ensuite, dressing room with laundry, custom metal railing, and a walkout to your very own expansive 700 sqft. private terrace, extending your living space to the outdoors! A quiet ground floor patio and a private driveway included. Steps to public transit and shopping. Your dream loft awaits, book your showing to see everything this wonderful property has to offer!
Location
View this property on the map
20 LUCY AVENUE, Toronto, M1L1A3
Nearby Schools
Schools near 20 LUCY AVENUE
Distances are measured in a straight line from this property.
St Dunstan Catholic School
Elementary school · Grades JK-8
Toronto CDSB
14 Pharmacy Ave, Toronto, Ontario, M1L3E4
Samuel Hearne Public School
Elementary school · Grades 5-8
Toronto DSB
21 Newport Ave, Scarborough, Ontario, M1L4N7
Oakridge Junior Public School
Elementary school · Grades JK-4
Toronto DSB
110 Byng Ave, Toronto, Ontario, M1L3P1
Blantyre Public School
Elementary school · Grades JK-8
Toronto DSB
290 Blantyre Ave, Scarborough, Ontario, M1N2S4
Crescent Town Elementary School
Elementary school · Grades JK-5
Toronto DSB
4 Massey Square, East York, Ontario, M4C5M9
Adam Beck Junior Public School
Elementary school · Grades JK-6
Toronto DSB
400 Scarborough Rd, Toronto, Ontario, M4E3M8
Malvern Collegiate Institute
Secondary school · Grades 9-12
Toronto DSB
55 Malvern Ave, Toronto, Ontario, M4E3E4
William J McCordic School
Elementary school · Grades JK-8
Toronto DSB
45 Balfour Ave, Toronto, Ontario, M4C1T4
Proximity does not guarantee enrollment eligibility. Verify attendance boundaries and admission requirements with the relevant school board before making a decision.
Estimate Tool
Mortgage Payment Calculator
Estimate monthly principal and interest, then add common carrying costs for a clearer planning number.
Down Payment
$196,000
Mortgage Amount
$784,000
Principal + Interest
$4,533 / mo
5-Year Term Payments
$271,985
Estimated Monthly Carrying Cost
$5,183
Includes principal, interest, property tax, condo fees, and heating estimates.
This is a planning estimate only. It excludes mortgage insurance, lender qualification rules, legal fees, insurance, utilities beyond heating, and other closing or ownership costs.
Helpful Guide
Buying advice and document help
If you are planning a purchase, it helps to understand the buyer process and keep your financing and closing documents organized.
Similar Homes Nearby