
Toronto
Detached in Toronto
$1,799,000
20 RINGWOOD CRESCENT, Toronto, M2J1C9
MLS Number: C13784346
Beds
4
Baths
3
Listing
For Sale
Type
Detached
Square Feet
1,100 - 1,500
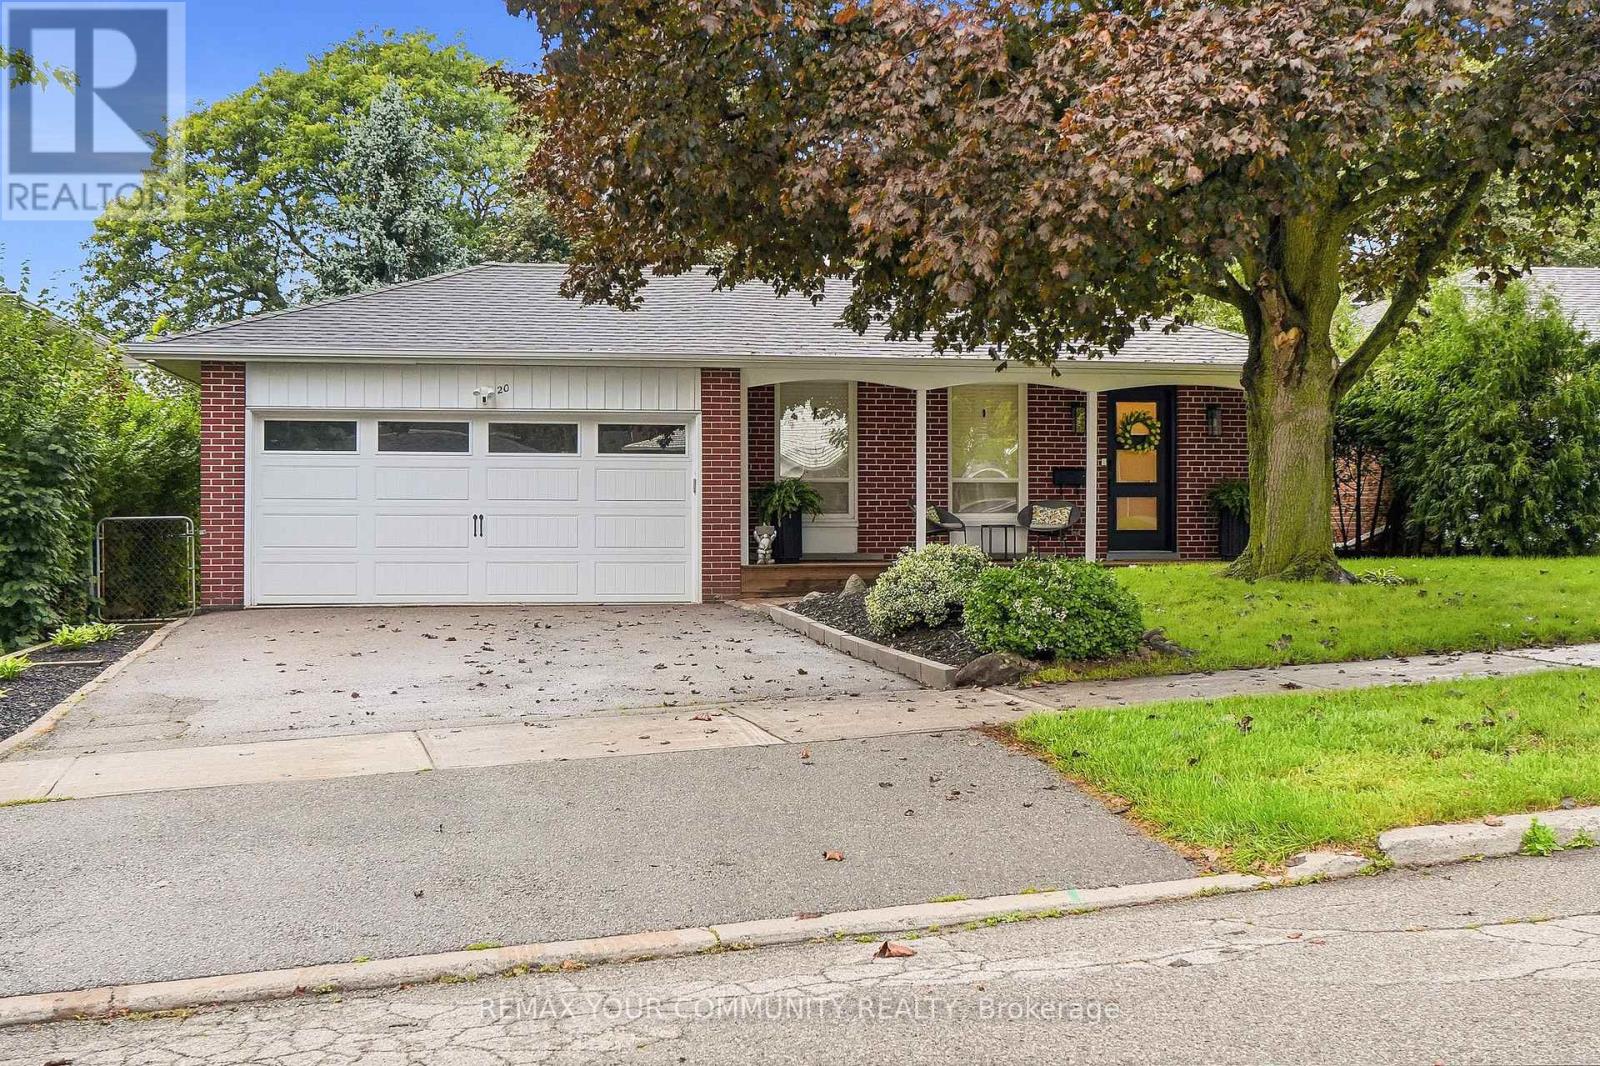
Nestled in the desirable Henry Farm neighbourhood, this spectacular detached home perfectly blends modern elegance with family-friendly comfort. Main Floor (705 Sq. Ft.) & Upper Floor (660 Sq. Ft.) = 1365 Square Feet and Lower Level 725 Square Feet = 2090 Square Feet (Per Floor Plans). The recently renovated interiors showcase rich engineered scratch/water resistance laminate, complementing the custom living room wall unit with tape light and storage. The brand-new custom Stutt Kitchen "Grigio Notte" Colour and Dekton stain/chip resistant countertops that inspire culinary creativity and gatherings. Three beautifully updated bathrooms offer stylish practicality and a touch of luxury. Luxury in the primary bathroom with heated floors and a lit niche. The versatile walkout basement expands your living space seamlessly, ideal for entertaining or a private retreat. Smart Home Lighting System installed. Enjoy the tranquility and connectivity of a great neighborhood, quiet crescent and just moments from the subway, malls and reputable schools. This home offers a rare combination of convenient quality and charm designed for those seeking exceptional in a vibrant community. Thank you for Showing!
Location
View this property on the map
20 RINGWOOD CRESCENT, Toronto, M2J1C9
Nearby Schools
Schools near 20 RINGWOOD CRESCENT
Distances are measured in a straight line from this property.
Shaughnessy Public School
Elementary school · Grades JK-8
Toronto DSB
30 Shaughnessy Blvd, North York, Ontario, M2J1H5
St Timothy Catholic School
Elementary school · Grades JK-8
Toronto CDSB
25 Rochelle Cres, Toronto, Ontario, M2J1Y3
Forest Manor Public School
Elementary school · Grades JK-5
Toronto DSB
25 Forest Manor Rd, North York, Ontario, M2J1M4
Dallington Public School
Elementary school · Grades JK-5
Toronto DSB
18 Dallington Dr, North York, Ontario, M2J2G3
Lescon Public School
Elementary school · Grades JK-5
Toronto DSB
34 Lescon Rd, North York, Ontario, M2J2G6
North East Secondary Alternative School
Secondary school · Grades 9-12
Toronto DSB
2900 Don Mills Rd, Toronto, Ontario, M2J3B6
Woodbine Middle School
Elementary school · Grades 6-8
Toronto DSB
2900 Don Mills Rd, Toronto, Ontario, M2J3B6
Georges Vanier Secondary School
Secondary school · Grades 9-12
Toronto DSB
3000 Don Mills Rd, North York, Ontario, M2J3B6
Proximity does not guarantee enrollment eligibility. Verify attendance boundaries and admission requirements with the relevant school board before making a decision.
Estimate Tool
Mortgage Payment Calculator
Estimate monthly principal and interest, then add common carrying costs for a clearer planning number.
Down Payment
$359,800
Mortgage Amount
$1,439,200
Principal + Interest
$8,321 / mo
5-Year Term Payments
$499,286
Estimated Monthly Carrying Cost
$8,971
Includes principal, interest, property tax, condo fees, and heating estimates.
This is a planning estimate only. It excludes mortgage insurance, lender qualification rules, legal fees, insurance, utilities beyond heating, and other closing or ownership costs.
Helpful Guide
Buying advice and document help
If you are planning a purchase, it helps to understand the buyer process and keep your financing and closing documents organized.
Similar Homes Nearby