
Toronto
Condo Townhouse in Toronto
$699,000
134 - 201 ALEXMUIR BOULEVARD, Toronto, M1V1S5
MLS Number: E13206260
Beds
4
Baths
3
Listing
For Sale
Type
Condo Townhouse
Square Feet
1,400 - 1,599
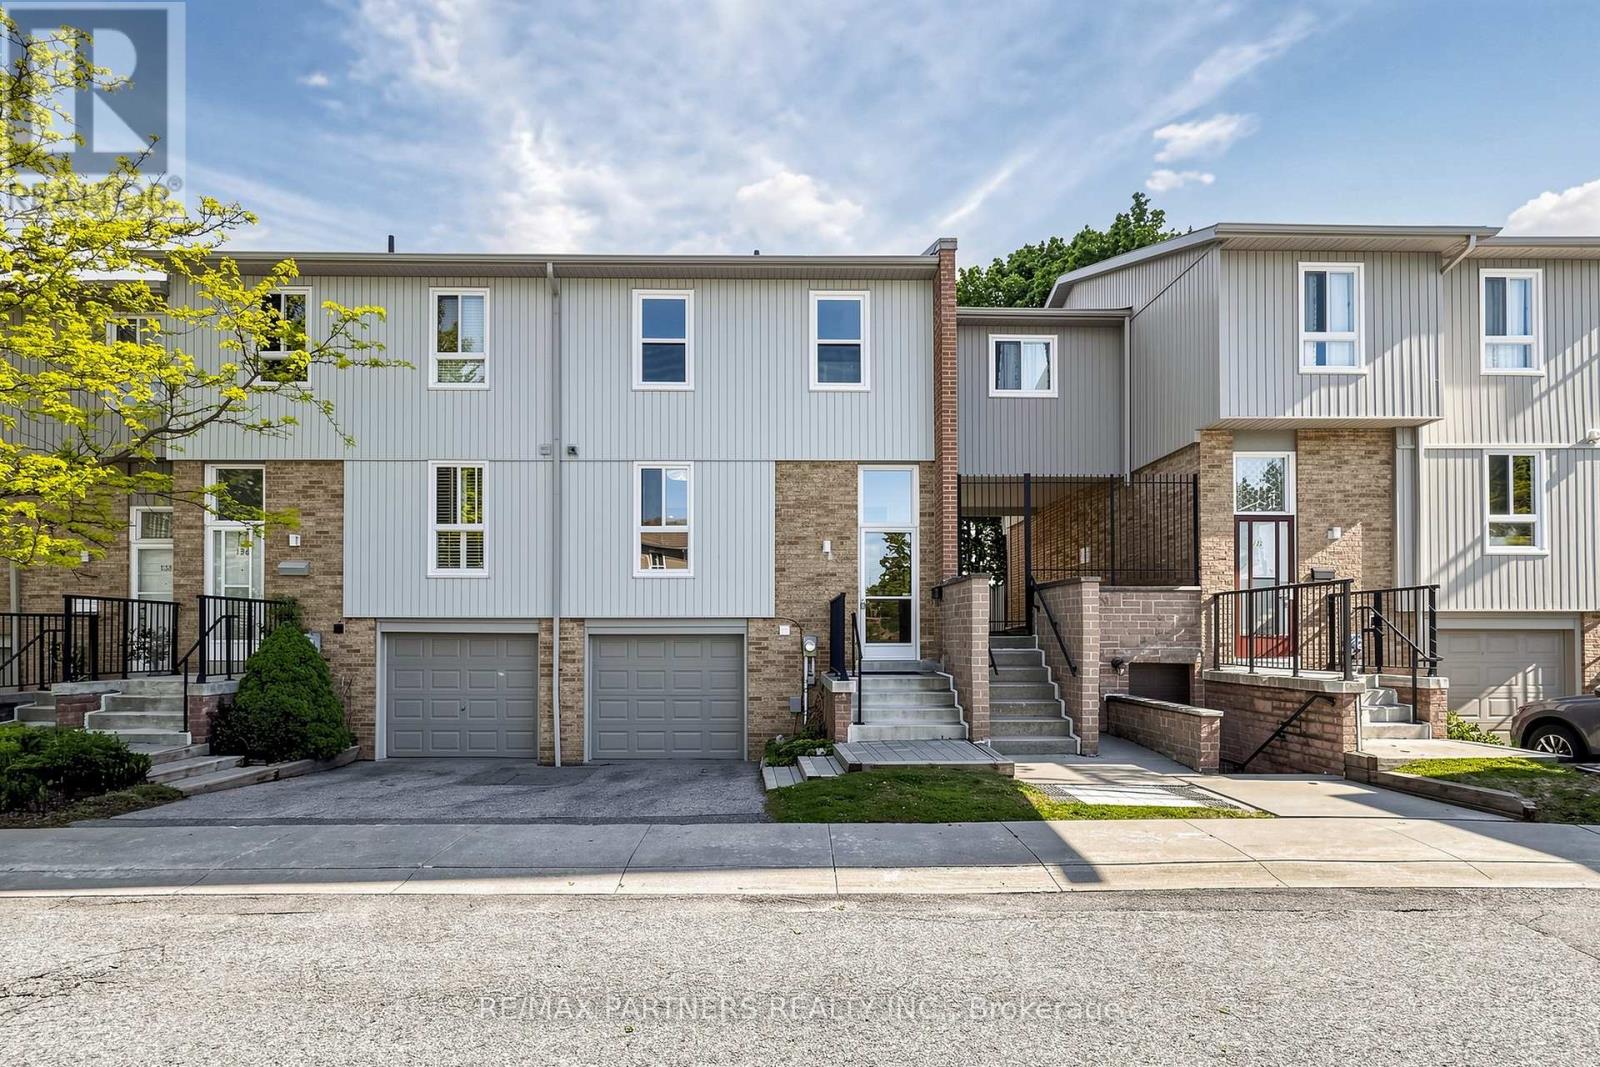
Welcome to 201 Alexmuir Blvd #134 - a rare opportunity to own a spacious 4-bedroom townhouse in the highly desirable Agincourt community! Bright and well-maintained, this family-friendly home features a functional layout with generously sized bedrooms and a beautifully updated kitchen with brand new cabinets. The dining area overlooks the peaceful greenery of Alexmuir Park, while the professionally maintained front garden adds exceptional curb appeal. Located just a 2-minute walk through the back entrance to the highly ranked Alexmuir Junior Public School, this home is perfect for families seeking both comfort and convenience. Maintenance fees include water, roof, snow removal, and landscaping. Close to parks, shopping, TTC, GO stations, and with easy access to Highways 401 & 404. Walking distance to plazas with lots of food and drinks to enjoy! Along with a 24 hours grocery store nearby. Major updates include furnace (2023), air conditioner (2023), hot water tank (2023), washer (2024), move in and enjoy!
Location
View this property on the map
134 - 201 ALEXMUIR BOULEVARD, Toronto, M1V1S5
Nearby Schools
Schools near 134 - 201 ALEXMUIR BOULEVARD
Distances are measured in a straight line from this property.
Alexmuir Junior Public School
Elementary school · Grades JK-6
Toronto DSB
95 Alexmuir Blvd, Scarborough, Ontario, M1V1H6
St Marguerite Bourgeoys Catholic Catholic School
Elementary school · Grades JK-8
Toronto CDSB
75 Alexmuir Blvd, Toronto, Ontario, M1V1H6
Our Lady of Grace Catholic School
Elementary school · Grades JK-8
Toronto CDSB
121 Brimwood Blvd, Toronto, Ontario, M1V1E5
Brimwood Boulevard Junior Public School
Elementary school · Grades JK-6
Toronto DSB
151 Brimwood Blvd, Scarborough, Ontario, M1V1E5
Francis Libermann Catholic High School
Secondary school · Grades 9-12
Toronto CDSB
4640 Finch Ave E, Toronto, Ontario, M1S4G2
Milliken Public School
Elementary school · Grades JK-8
Toronto DSB
130 Port Royal Trail, Scarborough, Ontario, M1V2T4
Albert Campbell Collegiate Institute
Secondary school · Grades 9-12
Toronto DSB
1550 Sandhurst Circle, Toronto, Ontario, M1V1S6
Msgr Fraser-Midland
Secondary school · Grades 9-12
Toronto CDSB
2900 Midland Ave, Toronto, Ontario, M1S3K8
Proximity does not guarantee enrollment eligibility. Verify attendance boundaries and admission requirements with the relevant school board before making a decision.
Estimate Tool
Mortgage Payment Calculator
Estimate monthly principal and interest, then add common carrying costs for a clearer planning number.
Down Payment
$139,800
Mortgage Amount
$559,200
Principal + Interest
$3,233 / mo
5-Year Term Payments
$193,997
Estimated Monthly Carrying Cost
$3,883
Includes principal, interest, property tax, condo fees, and heating estimates.
This is a planning estimate only. It excludes mortgage insurance, lender qualification rules, legal fees, insurance, utilities beyond heating, and other closing or ownership costs.
Helpful Guide
Buying advice and document help
If you are planning a purchase, it helps to understand the buyer process and keep your financing and closing documents organized.
Similar Homes Nearby