
Vaughan
Detached in Vaughan
$1,649,000
201 BELLEFOND STREET, Vaughan, L4H5C4
MLS Number: N14030120
Beds
4
Baths
4
Listing
For Sale
Type
Detached
Square Feet
2,500 - 3,000
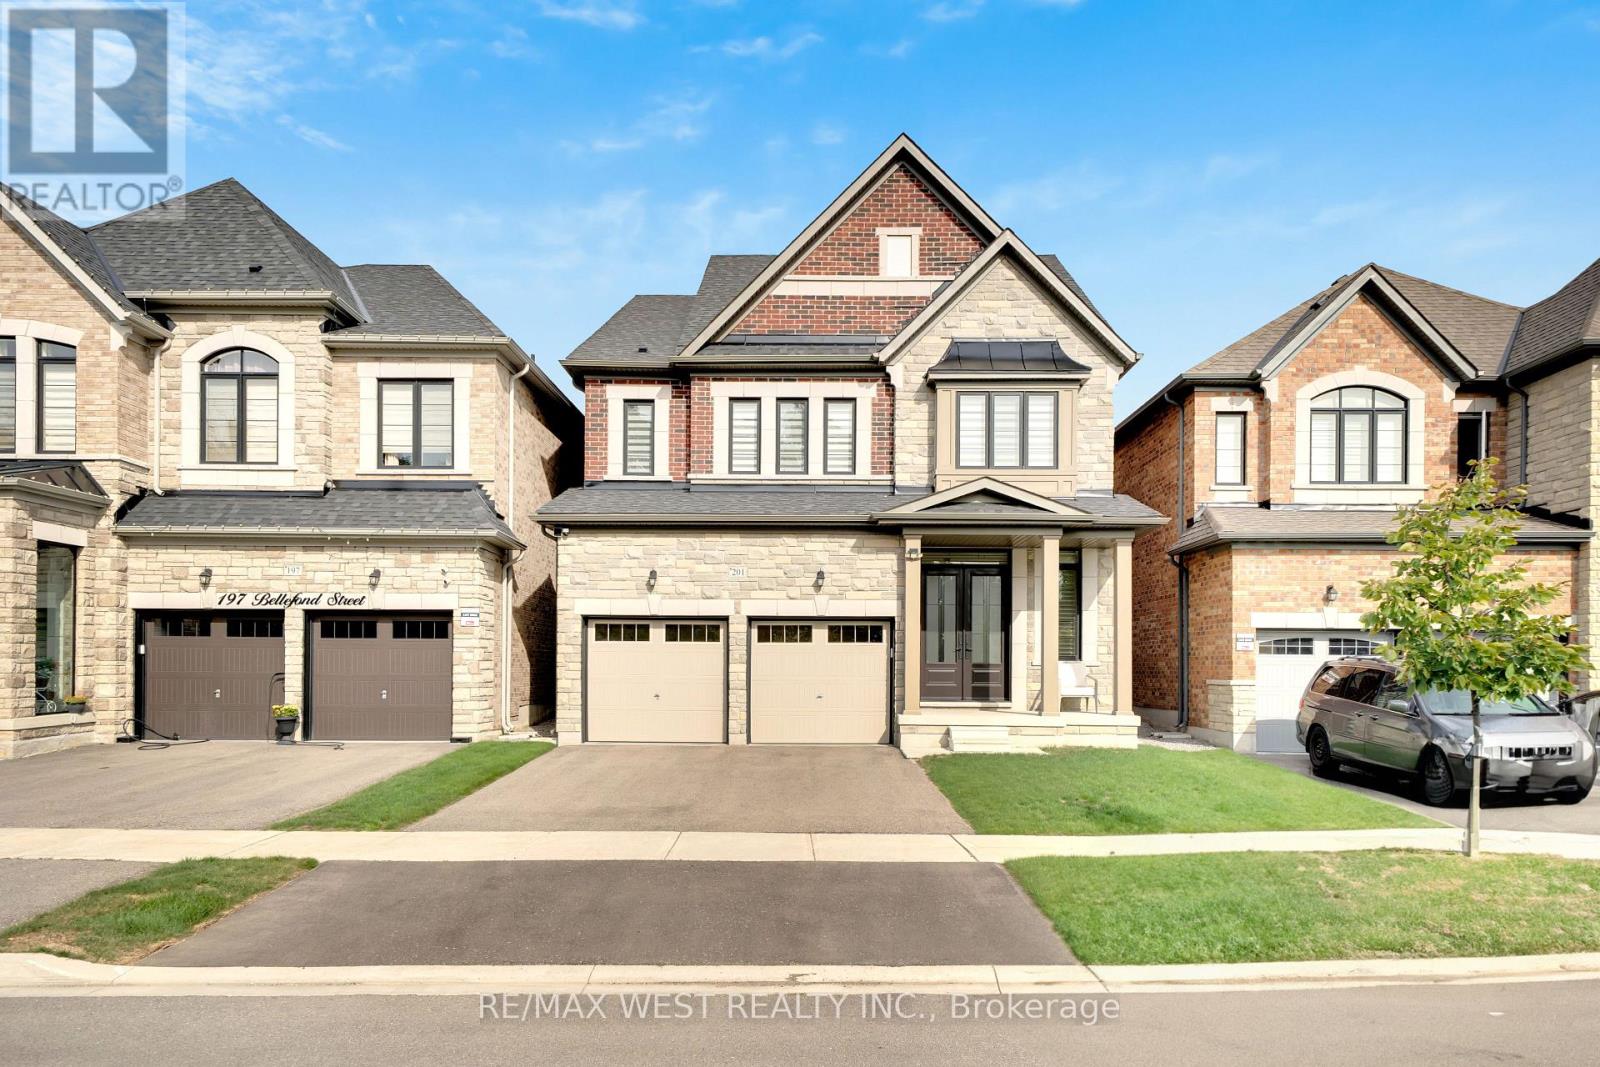
Welcome to 201 Bellefond Street - An exceptional Kleinburg residence, where timeless elegance meets sophisticated modern living. Thoughtfully designed and beautifully upgraded, this stunning home offers refined open concept living space with 4 bedrooms, 4 bathrooms, double car garage and a side separate entrance. Soaring 10-foot ceilings on the main floor and 9-foot ceilings on the second floor create an impressive sense of volume and abundance of light. Complemented by the beautiful stone/gas fireplace feature wall, upgraded baseboards & doors, elegant plaster crown mouldings, coffered ceilings and pot lights throughout the main floor. The beautifully appointed kitchen is designed for both everyday living and entertaining, featuring premium Fulgor Fridge, dishwasher and gas stove appliances, quality finishes and a functional layout that seamlessly connects to all of the home's main floor principal living spaces. Upstairs, four generously sized bedrooms provide comfort and privacy with two bedrooms having access to a shared jack and jill bathroom. The newly completed second-floor laundry room adds exceptional convenience to everyday family living. Custom closet organizers throughout provide thoughtful storage and organization. The primary bedroom features a large walk-in closet and ensuite bathroom with double sinks, soaker tub and upgraded cabinets. The backyard offers a built-in covered loggia area perfect for relaxing through all seasons - and a large yard awaiting your personal landscaping touches. **Photos have been virtually staged/altered***
Location
View this property on the map
201 BELLEFOND STREET, Vaughan, L4H5C4
Nearby Schools
Schools near 201 BELLEFOND STREET
Distances are measured in a straight line from this property.
Tanya Khan Public School
Elementary school · Grades JK-8
York Region DSB
422 Barons Street, Vaughan, Ontario, L4H3Y8
Pope Francis Catholic Elementary School
Elementary school · Grades JK-8
York CDSB
15 Secord Avenue, Kleinburg, Ontario, L4H3Z3
Kleinburg Public School
Elementary school · Grades JK-8
York Region DSB
10391 Islington Ave, Kleinburg, Ontario, L0J1C0
École élémentaire La Fontaine
Elementary school · Grades JK-6
CS Viamonde
10110 Islington av 1, Kleinburg, Ontario, L0J1C0
St Stephen Catholic Elementary School
Elementary school · Grades JK-8
York CDSB
451 Napa Valley Ave, Woodbridge, Ontario, L4H1Y8
Lorna Jackson Public School
Elementary school · Grades JK-8
York Region DSB
589 Napa Valley Ave, Woodbridge, Ontario, L4H1R1
Elder's Mills Public School
Elementary school · Grades JK-8
York Region DSB
120 Napa Valley Drive, Woodbridge, Ontario, L4H1L1
St Andrew Catholic Elementary School
Elementary school · Grades JK-8
York CDSB
151 Forest Fountain Dr, Woodbridge, Ontario, L4H1S4
Proximity does not guarantee enrollment eligibility. Verify attendance boundaries and admission requirements with the relevant school board before making a decision.
Estimate Tool
Mortgage Payment Calculator
Estimate monthly principal and interest, then add common carrying costs for a clearer planning number.
Down Payment
$329,800
Mortgage Amount
$1,319,200
Principal + Interest
$7,628 / mo
5-Year Term Payments
$457,656
Estimated Monthly Carrying Cost
$8,278
Includes principal, interest, property tax, condo fees, and heating estimates.
This is a planning estimate only. It excludes mortgage insurance, lender qualification rules, legal fees, insurance, utilities beyond heating, and other closing or ownership costs.
Helpful Guide
Buying advice and document help
If you are planning a purchase, it helps to understand the buyer process and keep your financing and closing documents organized.
Similar Homes Nearby