
Toronto
Condo in Toronto
$689,000
123 - 201 CARLAW AVENUE, Toronto, M4M2S3
MLS Number: E13859266
Beds
2
Baths
1
Listing
For Sale
Type
Condo
Square Feet
600 - 699
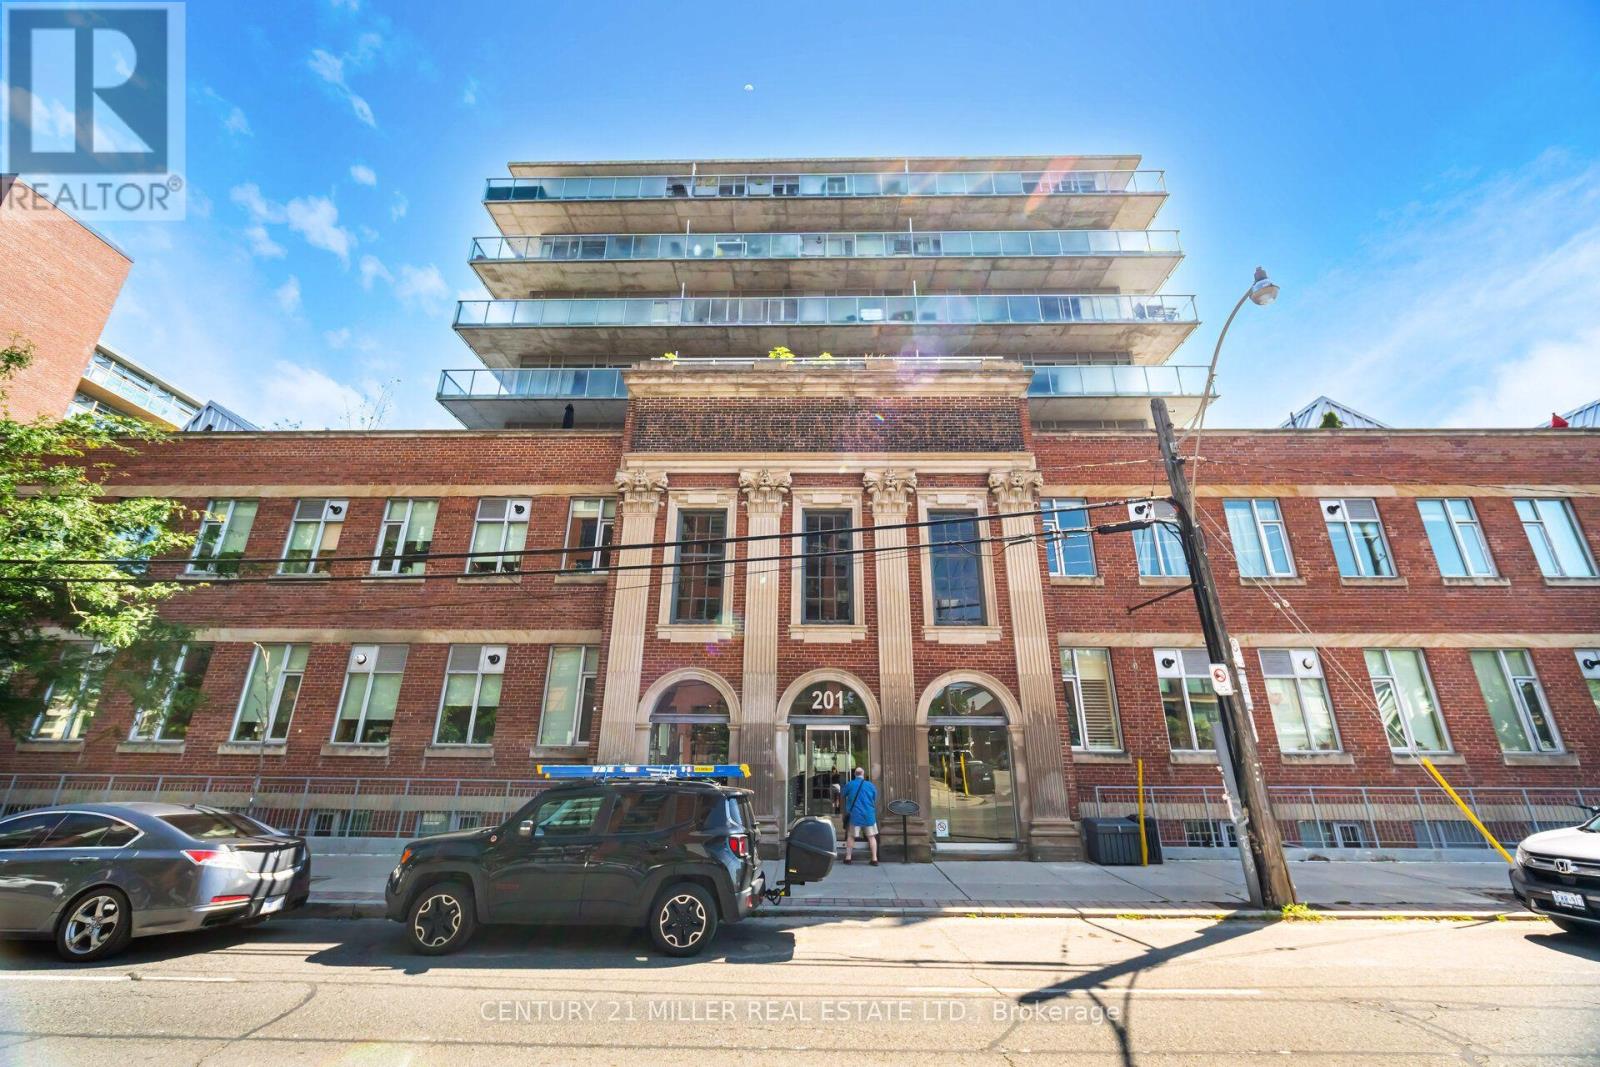
Experience the perfect blend of industrial charm and contemporary sophistication in this stylish 1-bedroom plus den, 1-bathroom loft in Toronto's vibrant Leslieville neighbourhood. Featuring impressive loft-style ceilings, exposed brick, expansive windows that flood the space with natural light, and an inviting open-concept layout, this unique residence offers character and urban elegance at every turn. The versatile den works well as a home office, creative studio, or reading nook. Enjoy a warm and welcoming living space perfect for relaxing or entertaining in style. A resident-only courtyard lets you unwind under the stars. Ideally situated just steps from trendy cafés, acclaimed restaurants, boutique shops, parks, and public transit, with convenient access to downtown Toronto. Surrounded by Leslieville's lively community atmosphere and charming streets, this distinctive loft offers an exceptional opportunity for first-time buyers, professionals, or investors seeking a unique urban lifestyle in one of Toronto's most desirable east-end neighbourhoods!
Location
View this property on the map
123 - 201 CARLAW AVENUE, Toronto, M4M2S3
Nearby Schools
Schools near 123 - 201 CARLAW AVENUE
Distances are measured in a straight line from this property.
Morse Street Junior Public School
Elementary school · Grades JK-6
Toronto DSB
180 Carlaw Ave, Toronto, Ontario, M4M2R9
Bruce Public School
Elementary school · Grades JK-8
Toronto DSB
51 Larchmount Ave, Toronto, Ontario, M4M2Y6
Dundas Junior Public School
Elementary school · Grades JK-5
Toronto DSB
935 Dundas St E, Toronto, Ontario, M4M1R4
St Joseph Catholic School
Elementary school · Grades JK-8
Toronto CDSB
176 Leslie St, Toronto, Ontario, M4M3C7
Queen Alexandra Middle School
Elementary school · Grades 6-8
Toronto DSB
181 Broadview Ave, Toronto, Ontario, M4M2G3
Eastdale Collegiate Institute
Secondary school · Grades 9-12
Toronto DSB
701 Gerrard St E, Toronto, Ontario, M4M1Y4
SEED Alternative School
Secondary school · Grades 9-12
Toronto DSB
885 Dundas St E, Toronto, Ontario, M4M1R4
Leslieville Junior Public School
Elementary school · Grades JK-6
Toronto DSB
254 Leslie St, Toronto, Ontario, M4M3C9
Proximity does not guarantee enrollment eligibility. Verify attendance boundaries and admission requirements with the relevant school board before making a decision.
Estimate Tool
Mortgage Payment Calculator
Estimate monthly principal and interest, then add common carrying costs for a clearer planning number.
Down Payment
$137,800
Mortgage Amount
$551,200
Principal + Interest
$3,187 / mo
5-Year Term Payments
$191,222
Estimated Monthly Carrying Cost
$3,837
Includes principal, interest, property tax, condo fees, and heating estimates.
This is a planning estimate only. It excludes mortgage insurance, lender qualification rules, legal fees, insurance, utilities beyond heating, and other closing or ownership costs.
Helpful Guide
Buying advice and document help
If you are planning a purchase, it helps to understand the buyer process and keep your financing and closing documents organized.
Similar Homes Nearby