
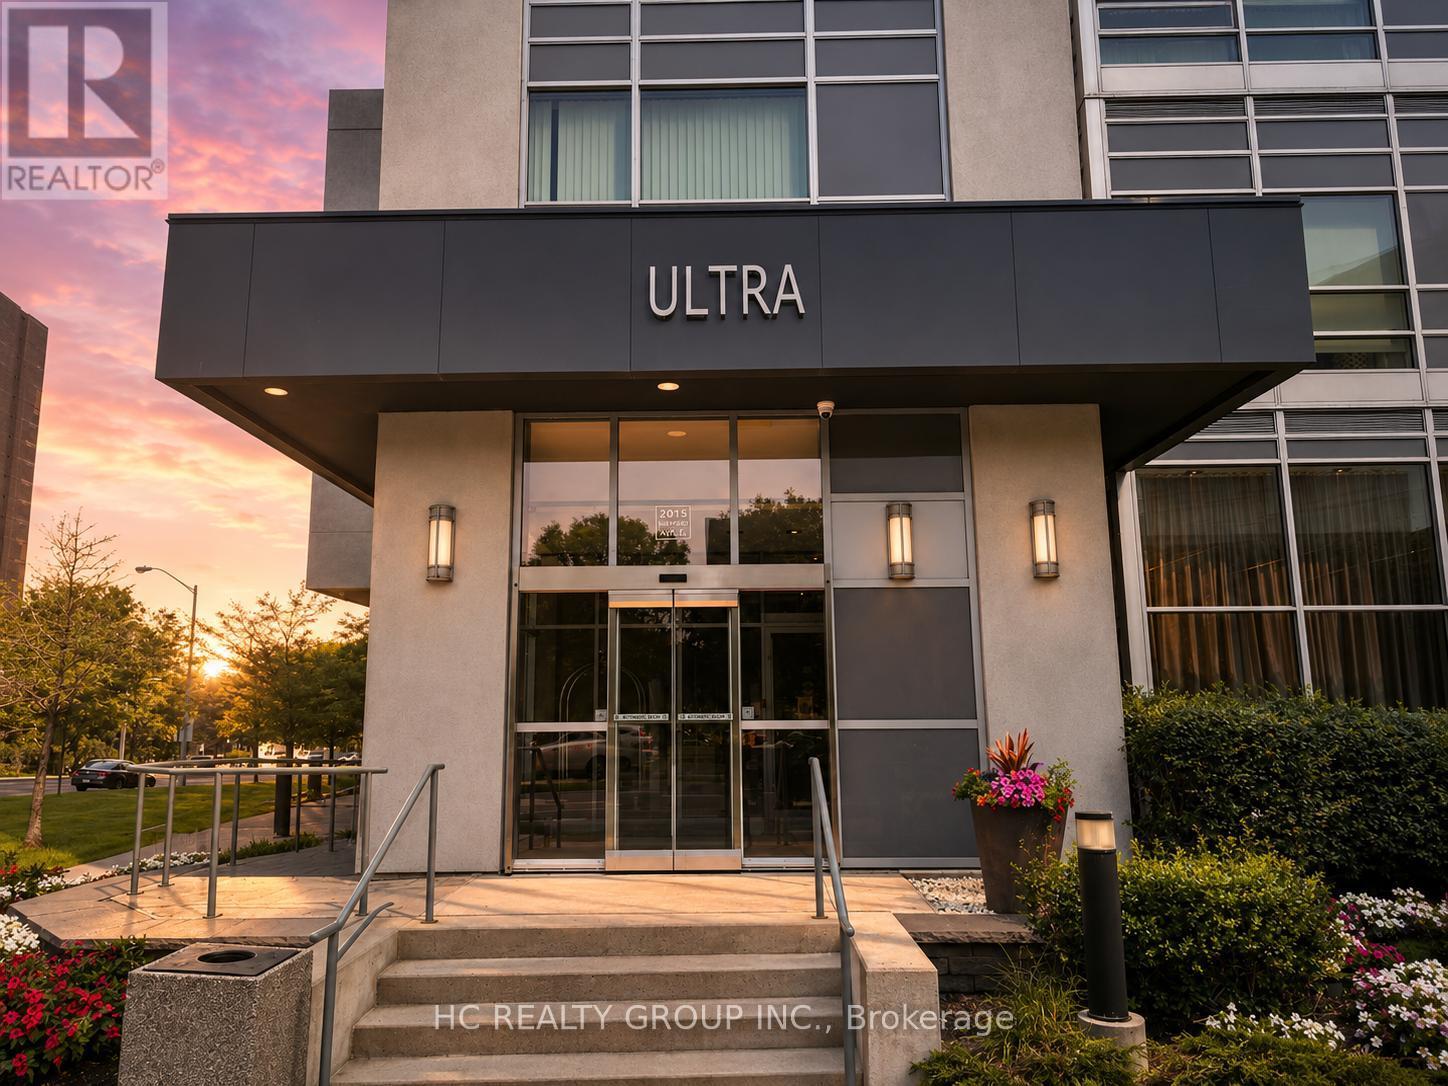
Toronto
Condo in Toronto
$399,000
1811 - 2015 SHEPPARD AVENUE E, Toronto, M2J0B3
MLS Number: C14100156
Beds
2
Baths
1
Listing
For Sale
Type
Condo
Square Feet
700 - 799
Sun Filled 2 Bedroom Condo W/ Parking & Locker In Ultra At Heron Hills By Monarch. Functional Layout 713 Sqft + 110 Sqft Balcony, Primary Room Features Walk In Closet, Unobstructed South Facing Downtown Views, Freshly Painted, New Kitchen Cabinet W/ Quartz Countertop, New Bath Vanity, New Lighting Fixtures & Newer Floorings Throughout The Unit, Building Amenities Includes: 24 Hr Concierge & Security, Rooftop BBQ Area, Yoga & Stretch Room, Gym, Saunas, Game Room, Library, Media Room, Indoor Pool & Hot Tub + Steam Room, Mins Away From 404/DVP & 401, Fairview Mall, Don Mills Subway Station & TTC Buses, TNT Supermarket *** Maintenance Fee Includes Water ***
Location
View this property on the map
1811 - 2015 SHEPPARD AVENUE E, Toronto, M2J0B3
Nearby Schools
Schools near 1811 - 2015 SHEPPARD AVENUE E
Distances are measured in a straight line from this property.
Muirhead Public School
Elementary school · Grades JK-5
Toronto DSB
25 Muirhead Rd, Toronto, Ontario, M2J3W3
Forest Manor Public School
Elementary school · Grades JK-5
Toronto DSB
25 Forest Manor Rd, North York, Ontario, M2J1M4
Brian Public School
Elementary school · Grades JK-5
Toronto DSB
95 Brian Dr, North York, Ontario, M2J3Y6
St Gerald Catholic School
Elementary school · Grades JK-8
Toronto CDSB
200 Old Sheppard Ave, Toronto, Ontario, M2J3L9
St Timothy Catholic School
Elementary school · Grades JK-8
Toronto CDSB
25 Rochelle Cres, Toronto, Ontario, M2J1Y3
St Kateri Tekakwitha Catholic School
Elementary school · Grades JK-8
Toronto CDSB
70 Margaret Ave, Toronto, Ontario, M2J4C5
North East Secondary Alternative School
Secondary school · Grades 9-12
Toronto DSB
2900 Don Mills Rd, Toronto, Ontario, M2J3B6
Woodbine Middle School
Elementary school · Grades 6-8
Toronto DSB
2900 Don Mills Rd, Toronto, Ontario, M2J3B6
Proximity does not guarantee enrollment eligibility. Verify attendance boundaries and admission requirements with the relevant school board before making a decision.
Estimate Tool
Mortgage Payment Calculator
Estimate monthly principal and interest, then add common carrying costs for a clearer planning number.
Down Payment
$79,800
Mortgage Amount
$319,200
Principal + Interest
$1,846 / mo
5-Year Term Payments
$110,737
Estimated Monthly Carrying Cost
$2,496
Includes principal, interest, property tax, condo fees, and heating estimates.
This is a planning estimate only. It excludes mortgage insurance, lender qualification rules, legal fees, insurance, utilities beyond heating, and other closing or ownership costs.
Helpful Guide
Buying advice and document help
If you are planning a purchase, it helps to understand the buyer process and keep your financing and closing documents organized.
Similar Homes Nearby