
Toronto
Detached in Toronto
$3,799,000
204 GLEN ROAD, Toronto, M4W2X1
MLS Number: C13834708
Beds
5
Baths
5
Listing
For Sale
Type
Detached
Square Feet
3,000 - 3,500
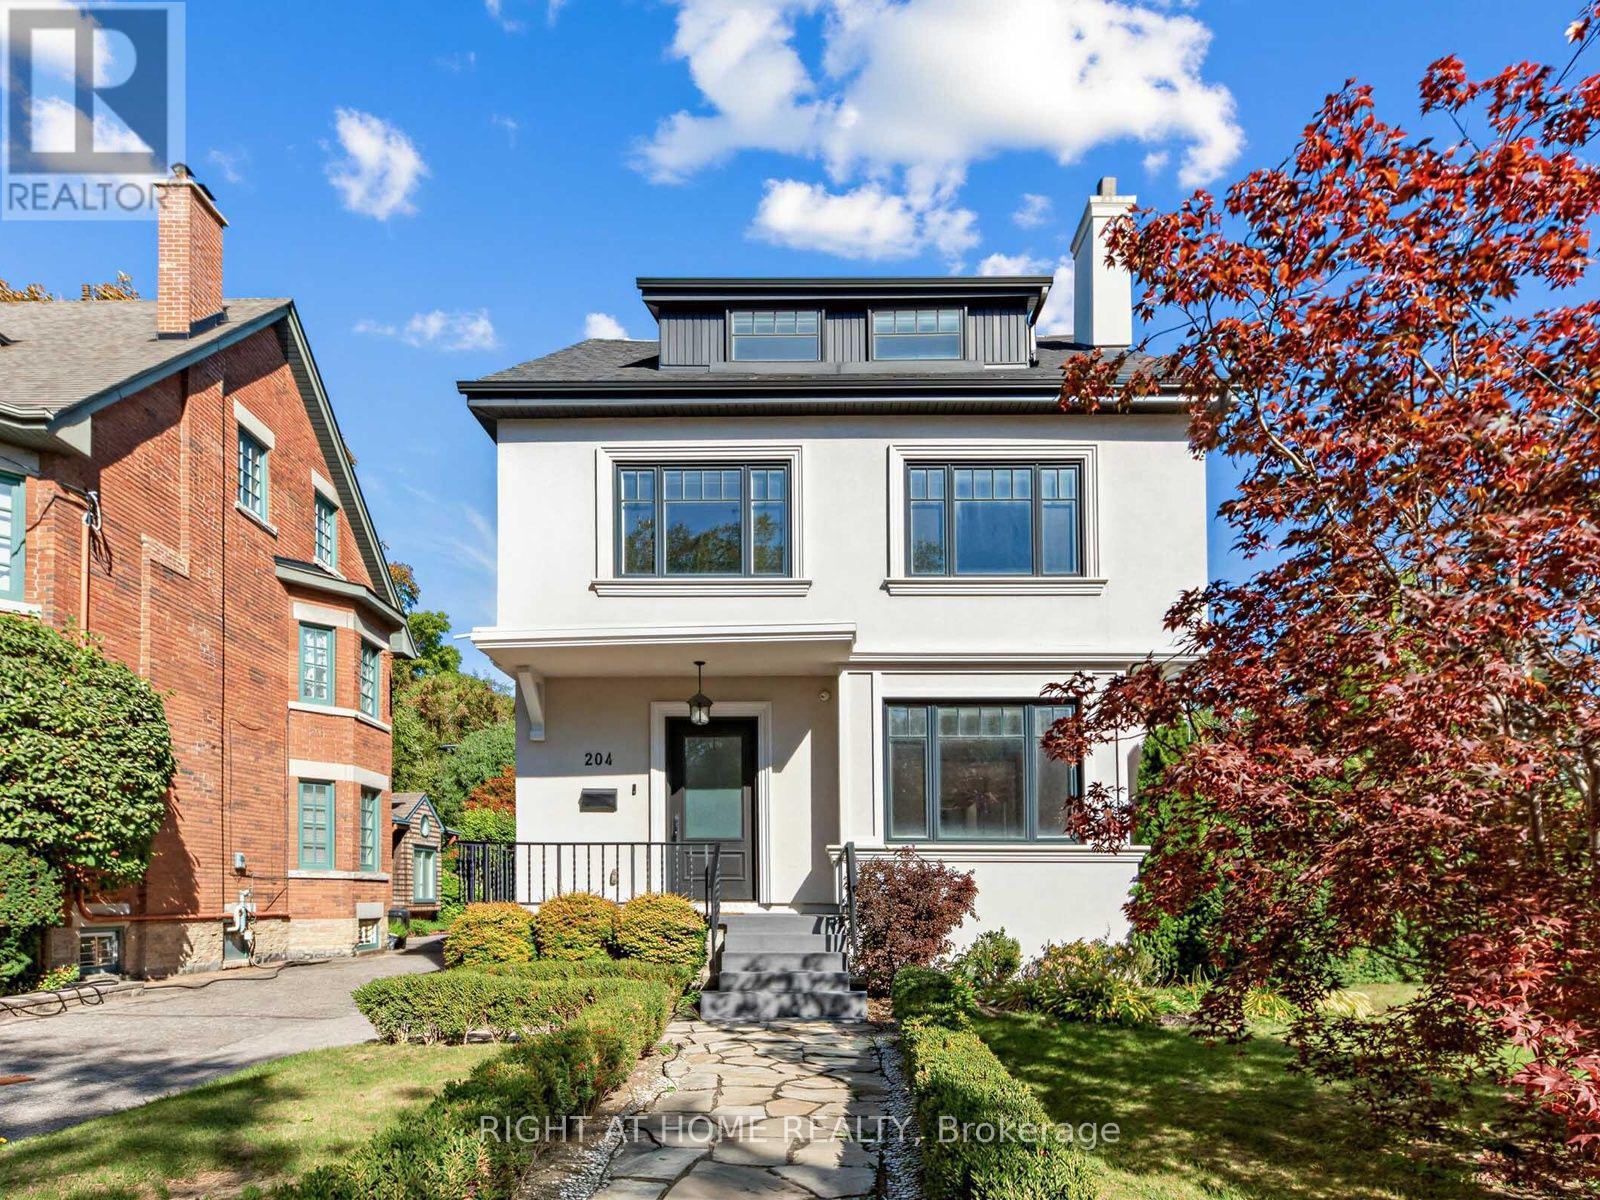
ROOM TO FALL IN LOVE WITH ROSEDALE. Don't let the 22-foot frontage fool you. Inside, the space tells a very different story. Set on a pie-shaped corner lot with a generous, private back and side yard, this beautifully renovated detached home has a spacious living room, a dining space made for a full house and a second family room overlooking it all. At the heart of the home - and family life - is a dreamy chef's kitchen, where a skylight pours in natural light and makes even the morning rush feel a little sweeter. The mudroom keeps everyday life organized with built-in closets, while a spacious back deck with a gas hookup for the BBQ awaits just outside. Upstairs, choose a primary bedroom on the second or third floor - or claim the third floor as an epic kids' retreat. Downstairs, there's a huge recreation room with an ensuite bath, a guest or nanny bedroom, and a laundry room with tons of built-in storage. Add parking for three cars, nearby Summerhill Market and neighbourhood parks, plus a location in the Whitney Junior Public School catchment area, and this one is the full package. Come see what's around the corner - the space will surprise you!
Location
View this property on the map
204 GLEN ROAD, Toronto, M4W2X1
Nearby Schools
Schools near 204 GLEN ROAD
Distances are measured in a straight line from this property.
Whitney Junior Public School
Elementary school · Grades JK-6
Toronto DSB
119 Rosedale Heights Dr, Toronto, Ontario, M4T1C7
Bennington Heights Elementary School
Elementary school · Grades JK-6
Toronto DSB
76 Bennington Heights Dr, East York, Ontario, M4G1B1
Our Lady of Perpetual Help Catholic School
Elementary school · Grades JK-8
Toronto CDSB
1 1/2 Garfield Ave, Toronto, Ontario, M4T1E6
Rosedale Junior Public School
Elementary school · Grades JK-6
Toronto DSB
22 South Dr, Toronto, Ontario, M4W1R1
Rosedale Heights School of the Arts
Secondary school · Grades 9-12
Toronto DSB
711 Bloor St E, Toronto, Ontario, M4W1J4
Deer Park Junior and Senior Public School
Elementary school · Grades JK-8
Toronto DSB
23 Ferndale Ave, Toronto, Ontario, M4T2B4
Rolph Road Elementary School
Elementary school · Grades JK-6
Toronto DSB
31 Rolph Rd, East York, Ontario, M4G3M5
CALC Secondary School
Secondary school · Grades 9-12
Toronto DSB
1 Danforth Ave, Toronto, Ontario, M4K1M8
Proximity does not guarantee enrollment eligibility. Verify attendance boundaries and admission requirements with the relevant school board before making a decision.
Estimate Tool
Mortgage Payment Calculator
Estimate monthly principal and interest, then add common carrying costs for a clearer planning number.
Down Payment
$759,800
Mortgage Amount
$3,039,200
Principal + Interest
$17,573 / mo
5-Year Term Payments
$1,054,358
Estimated Monthly Carrying Cost
$18,223
Includes principal, interest, property tax, condo fees, and heating estimates.
This is a planning estimate only. It excludes mortgage insurance, lender qualification rules, legal fees, insurance, utilities beyond heating, and other closing or ownership costs.
Helpful Guide
Buying advice and document help
If you are planning a purchase, it helps to understand the buyer process and keep your financing and closing documents organized.
Similar Homes Nearby