
Toronto
Detached in Toronto
$1,188,000
204 LOCKSLEY AVENUE, Toronto, M6B3N9
MLS Number: W14119908
Beds
3
Baths
2
Listing
For Sale
Type
Detached
Square Feet
700 - 1,100
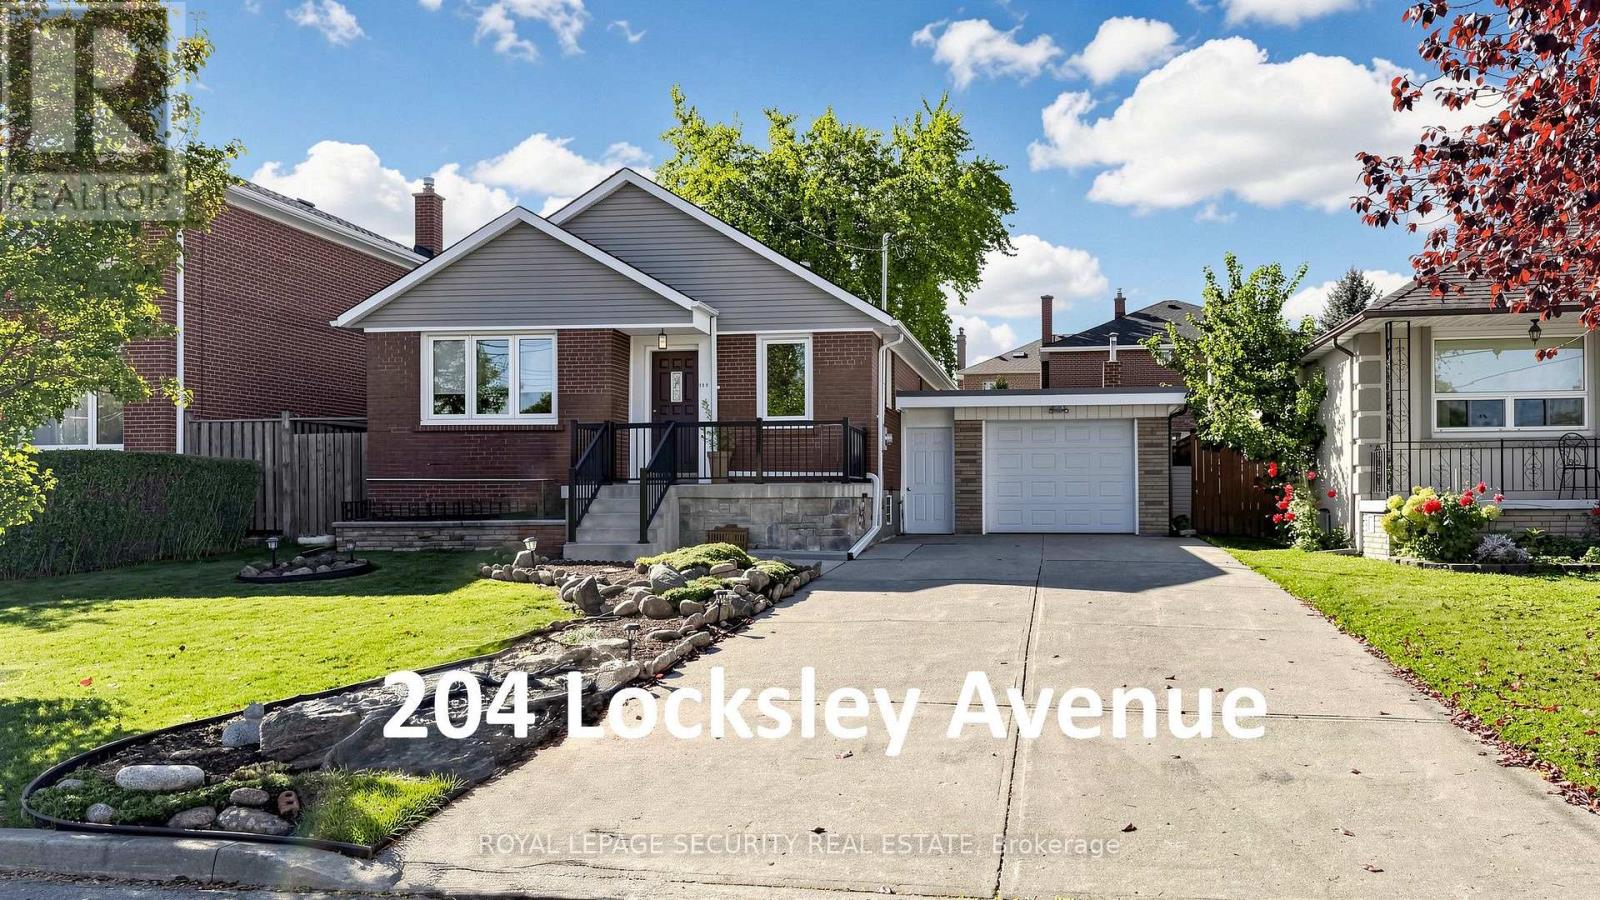
Welcome to this exceptional detached bungalow situated on a premium 50' x 120' lot in the safe and family-friendly Yorkdale-Glen Park neighborhood! Bright, spacious, and spotlessly clean, this well-maintained carpet free home features a functional 2+1 bedroom, 2-bathroom layout with generous principal rooms and fresh interior paint throughout. The main level boasts classic hardwood flooring, while the fully finished, basement offers durable ceramic tile throughout-with potential for a separate in-law/nanny suite with a separate side entrance! Additional upgrades include a newly replaced wall-mounted air conditioning unit. Outdoors, enjoy an expansive backyard, a large detached garage (23.7ft x 11.4ft)-with a covered walkway to the backyard, and a private driveway with parking for up to four vehicles! Unbeatable location with TTC transit at your doorstep, just minutes to Glencairn & Eglinton West Subway Station, Eglinton Crosstown LRT, Downtone core, Allen Road, and Highways 401/400/404/427 & Pearson Airport. Conveniently close to local plazas, dining, parks, schools, essential amenities, Yorkdale Shopping Centre and much more. A must see!
Location
View this property on the map
204 LOCKSLEY AVENUE, Toronto, M6B3N9
Nearby Schools
Schools near 204 LOCKSLEY AVENUE
Distances are measured in a straight line from this property.
Sts Cosmas and Damian Catholic School
Elementary school · Grades JK-8
Toronto CDSB
111 Danesbury Ave, Toronto, Ontario, M6B3L3
St Thomas Aquinas Catholic School
Elementary school · Grades JK-8
Toronto CDSB
636 Glenholme Ave, Toronto, Ontario, M6E3G9
Fairbank Public School
Elementary school · Grades JK-8
Toronto DSB
2335 Dufferin St, York, Ontario, M6E3S5
St Charles Catholic School
Elementary school · Grades JK-8
Toronto CDSB
50 Claver Ave, Toronto, Ontario, M6B2W1
Regina Mundi Catholic School
Elementary school · Grades JK-8
Toronto CDSB
70 Playfair Ave, Toronto, Ontario, M6B2P9
West Preparatory Junior Public School
Elementary school · Grades JK-6
Toronto DSB
70 Ridge Hill Dr, Toronto, Ontario, M6C2J6
Joyce Public School
Elementary school · Grades JK-6
Toronto DSB
26 Joyce Pkwy, North York, Ontario, M6B2S9
D'Arcy McGee Catholic School
Elementary school · Grades JK-8
Toronto CDSB
20 Bansley Ave, Toronto, Ontario, M6E2A2
Proximity does not guarantee enrollment eligibility. Verify attendance boundaries and admission requirements with the relevant school board before making a decision.
Estimate Tool
Mortgage Payment Calculator
Estimate monthly principal and interest, then add common carrying costs for a clearer planning number.
Down Payment
$237,600
Mortgage Amount
$950,400
Principal + Interest
$5,495 / mo
5-Year Term Payments
$329,712
Estimated Monthly Carrying Cost
$6,145
Includes principal, interest, property tax, condo fees, and heating estimates.
This is a planning estimate only. It excludes mortgage insurance, lender qualification rules, legal fees, insurance, utilities beyond heating, and other closing or ownership costs.
Helpful Guide
Buying advice and document help
If you are planning a purchase, it helps to understand the buyer process and keep your financing and closing documents organized.
Similar Homes Nearby