
Toronto
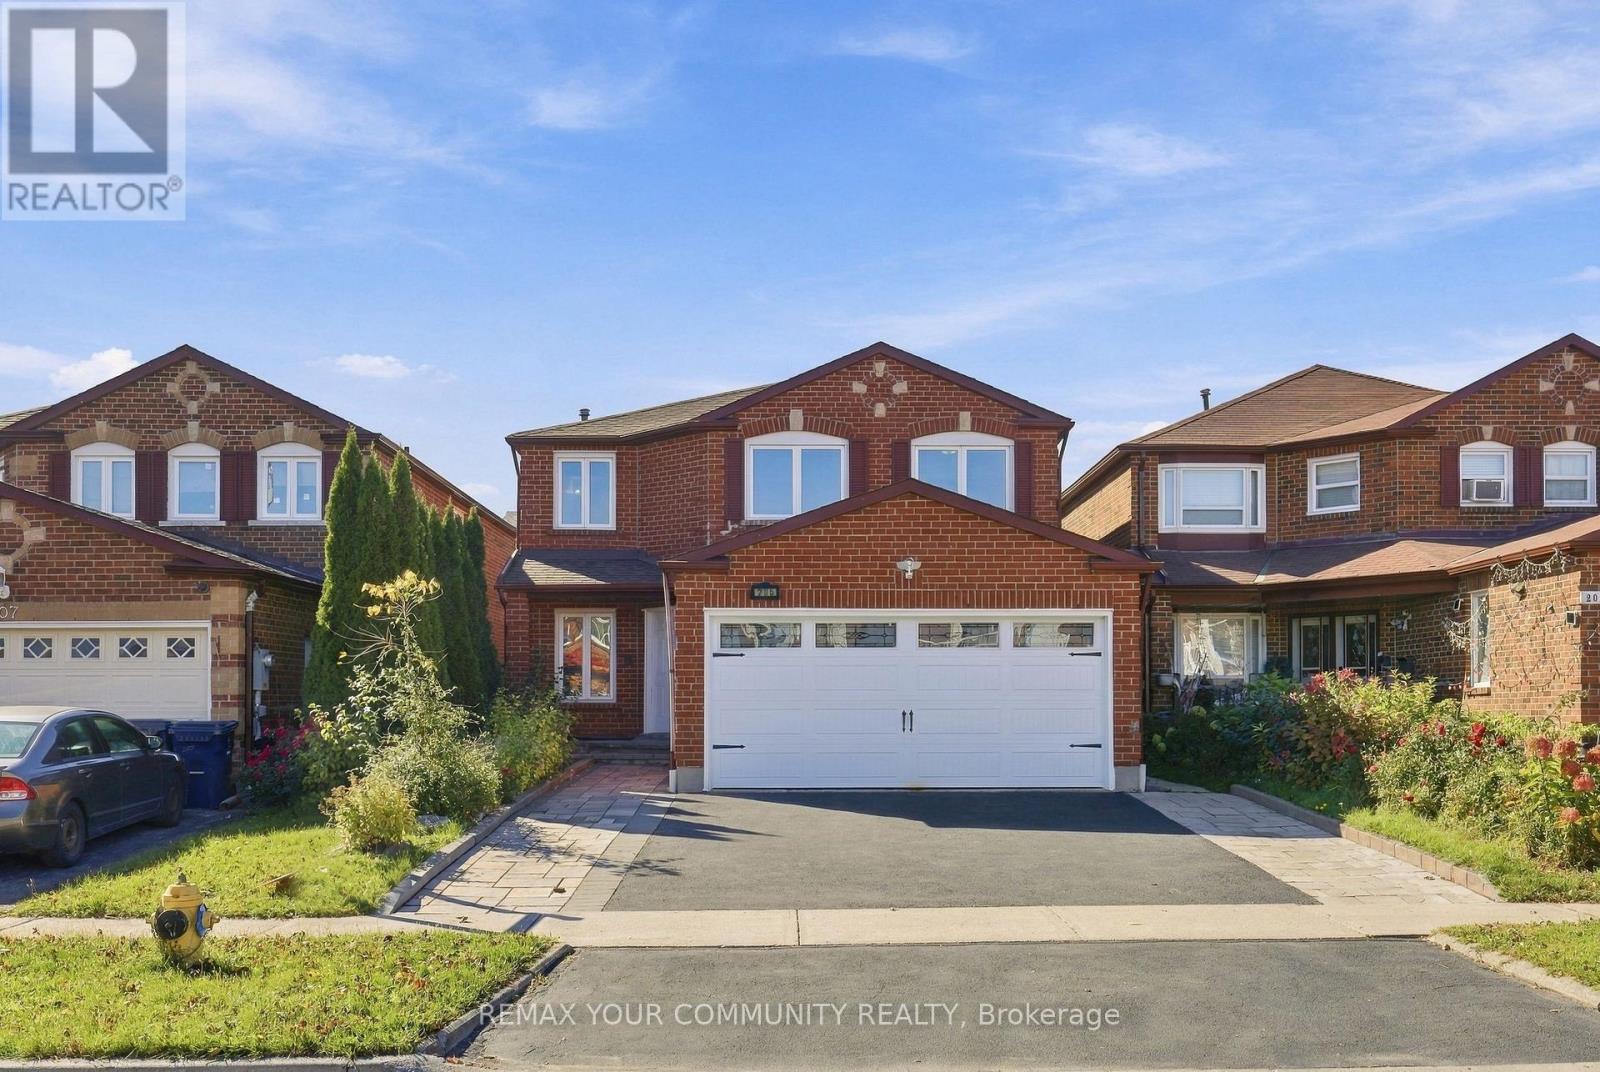
Detached in Toronto
$1,179,000
205 HUPFIELD TRAIL, Toronto, M1B4N9
MLS Number: E14092480
Beds
7
Baths
5
Listing
For Sale
Type
Detached
Square Feet
2,500 - 3,000
LEGAL DUPLEX | 4+3 BEDROOMS | 5 WASHROOMS | 2 FULL KITCHENS' Truly exceptional, fully renovated detached home offering the perfect blend of space, versatility, and income potential! The main level features bright, spacious living areas and 4 generously sized bedrooms, including an impressive primary retreat with a 5-piece ensuite and a separate sitting area ideal for a nursery, private home office, dressing room, reading lounge, or additional relaxation space. The fully self-contained LEGAL basement apartment features a separate walk-up entrance, 3 spacious bedrooms, 2 full washrooms, a full kitchen, separate laundry, and a dedicated living area, making it ideal for rental income, multi-generational living, or extended family accommodations. Enjoy added convenience with an interlocked driveway offering extra parking and a generously sized backyard perfect for outdoor entertaining and family enjoyment. Major ticketed upgrades have already been completed, including a newer furnace (2021), AC (2023),, and roof (2022), providing added peace of mind and helping minimize future maintenance costs. situated in a welcoming, family-friendly neighbourhood with convenient access to Highway 401, TTC transit, the Amazon Fulfillment Centre, and Canada Post Distribution Centre and Mosque. Close to schools, University of Toronto Scarborough, and Centennial College. An incredible opportunity for families, investors, and buyers seeking additional income potential, flexible living arrangements, and long-term value!
Location
View this property on the map
205 HUPFIELD TRAIL, Toronto, M1B4N9
Nearby Schools
Schools near 205 HUPFIELD TRAIL
Distances are measured in a straight line from this property.
Mary Shadd Public School
Elementary school · Grades JK-8
Toronto DSB
135 Hupfield Trail, Scarborough, Ontario, M1B4R6
Sacred Heart Catholic School
Elementary school · Grades JK-8
Toronto CDSB
75 Hupfield Trail, Toronto, Ontario, M1B4S3
St Mother Teresa Catholic Academy
Secondary school · Grades 9-12
Toronto CDSB
40 Sewells Rd, Toronto, Ontario, M1B3G5
St Bede Catholic School
Elementary school · Grades JK-8
Toronto CDSB
521 Sewells Rd, Toronto, Ontario, M1B5H3
Alexander Stirling Public School
Elementary school · Grades JK-8
Toronto DSB
70 Fawcett Trail, Scarborough, Ontario, M1B3A9
Heritage Park Public School
Elementary school · Grades JK-8
Toronto DSB
80 Old Finch Avenue, Scarborough, Ontario, M1B5J2
St Gabriel Lalemant Catholic School
Elementary school · Grades JK-8
Toronto CDSB
160 Crow Trail, Toronto, Ontario, M1B1Y3
Fleming Public School
Elementary school · Grades JK-8
Toronto DSB
20 Littles Rd, Scarborough, Ontario, M1B5B5
Proximity does not guarantee enrollment eligibility. Verify attendance boundaries and admission requirements with the relevant school board before making a decision.
Estimate Tool
Mortgage Payment Calculator
Estimate monthly principal and interest, then add common carrying costs for a clearer planning number.
Down Payment
$235,800
Mortgage Amount
$943,200
Principal + Interest
$5,454 / mo
5-Year Term Payments
$327,214
Estimated Monthly Carrying Cost
$6,104
Includes principal, interest, property tax, condo fees, and heating estimates.
This is a planning estimate only. It excludes mortgage insurance, lender qualification rules, legal fees, insurance, utilities beyond heating, and other closing or ownership costs.
Helpful Guide
Buying advice and document help
If you are planning a purchase, it helps to understand the buyer process and keep your financing and closing documents organized.
Similar Homes Nearby