
Toronto
Detached in Toronto
$7,995,000
21 DON RIDGE DRIVE, Toronto, M2P1H3
MLS Number: C13708342
Beds
7
Baths
7
Listing
For Sale
Type
Detached
Square Feet
5,000 - 100,000
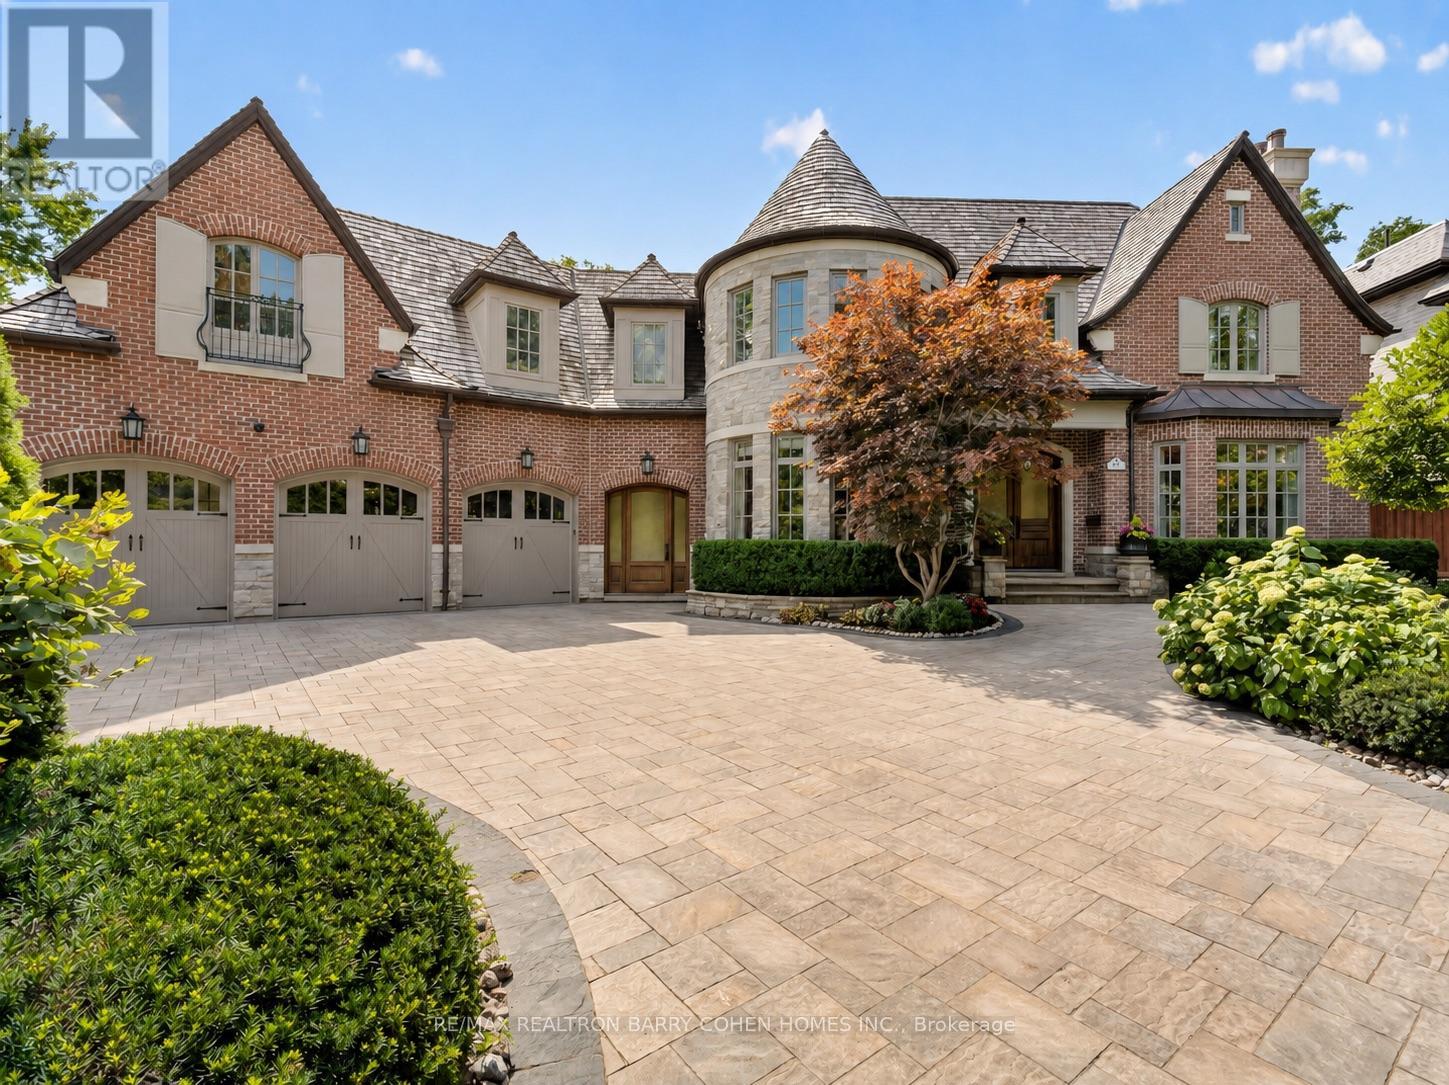
Set On A Spectacular Ravine Lot, 21 Don Ridge Is A Remarkable Custom Residence Designed And Built By Renowned Architect Lorne Rose. A Refined Expression Of Timeless Architecture, Pairing An Elegant Palette With Elevated Interiors, 10ft Ceilings And Impressive Wainscotting And Millwork Throughout, Plus Generously Proportioned Principal Rooms For Everyday Living And Entertaining. A Sun-Filled Main Floor Office/Study Offers The Perfect Work-From-Home Retreat. The Kitchen Anchors The Home With Custom Cabinetry, Sub-Zero And Wolf Appliances And A Large Centre Island With Butler's Pantry. The Primary Retreat Overlooks The Rear Grounds, With A Statement Gas Fireplace, Custom Built-Ins, His-And-Hers Walk-In Closets And A Spa-Like Ensuite. Heated Floors Run Throughout, And The Lower Level Features A Temperature-Controlled Wine Cellar. 5 Bedrooms, 7 Bathrooms & A 3-Car Heated Garage. Mature Landscaping Surrounds A Private Heated Pool. Moments To Top Private Schools, TTC And Rosedale Golf Club.
Location
View this property on the map
21 DON RIDGE DRIVE, Toronto, M2P1H3
Estimate Tool
Mortgage Payment Calculator
Estimate monthly principal and interest, then add common carrying costs for a clearer planning number.
Down Payment
$1,599,000
Mortgage Amount
$6,396,000
Principal + Interest
$36,982 / mo
5-Year Term Payments
$2,218,897
Estimated Monthly Carrying Cost
$37,632
Includes principal, interest, property tax, condo fees, and heating estimates.
This is a planning estimate only. It excludes mortgage insurance, lender qualification rules, legal fees, insurance, utilities beyond heating, and other closing or ownership costs.
Helpful Guide
Buying advice and document help
If you are planning a purchase, it helps to understand the buyer process and keep your financing and closing documents organized.
Similar Homes Nearby