
Toronto
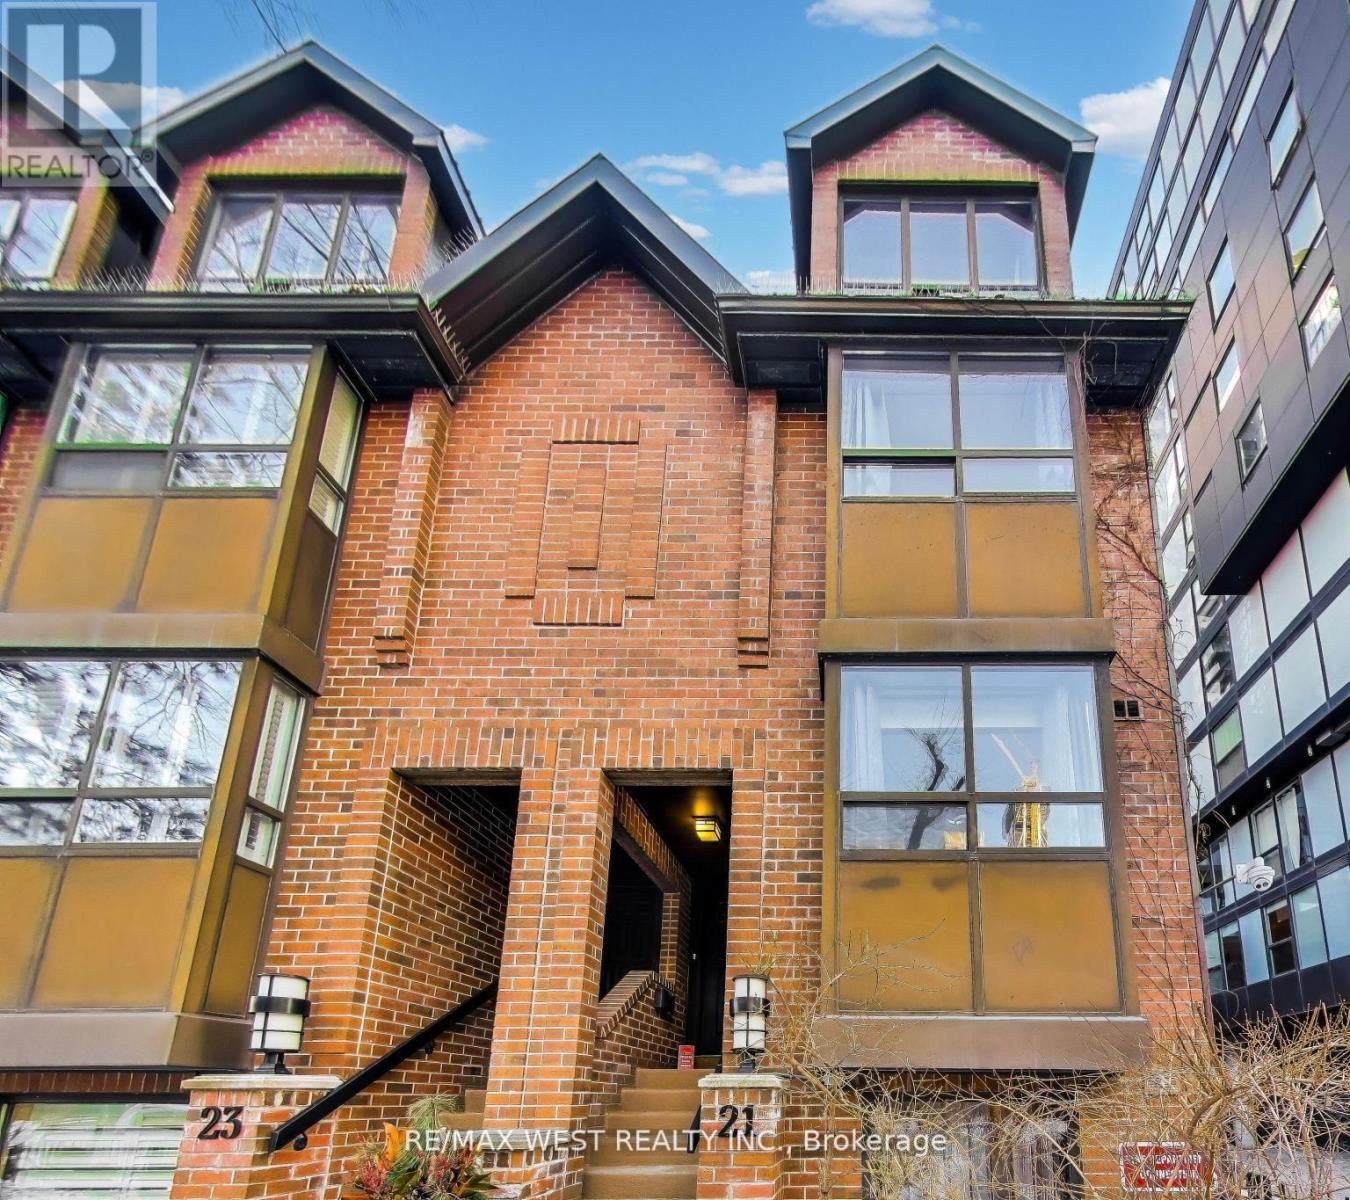
Condo Townhouse in Toronto
$980,000
21 DUNDONALD STREET, Toronto, M4Y1K3
MLS Number: C13628142
Beds
3
Baths
3
Listing
For Sale
Type
Condo Townhouse
Square Feet
1,600 - 1,799
Just Steps to Wellesley Subway on Dundonald Street. Close to U of T, TMU, Financial District and Hospitals. Bright and Fully, Renovated 3-bedroom, 2.5-bathroom end-unit condo townhouse offers the feel of a semi-detached home with the convenience of condo living. Features include smooth ceilings with pot lights, hardwood flooring throughout and Spacious Light filled Rooms. The modern kitchen offers granite countertops, glass backsplash, and stainless steel appliances over looking the open-concept living and dining area with a cozy wood-burning fireplace and walkout to a private terrace perfect for entertaining. The ground floor family room includes powder room, 9 ft ceiling and direct access to visitor parking. All Bedrooms are generous in size. The primary bedroom includes his & her closets, an ensuite bathroom, and an open balcony. Clean and Meticulously Maintained. Residents enjoy access to the amenities at 19 Dundonald, Steps to Yonge Street, shopping, restaurants, TTC, and more.
Location
View this property on the map
21 DUNDONALD STREET, Toronto, M4Y1K3
Nearby Schools
Schools near 21 DUNDONALD STREET
Distances are measured in a straight line from this property.
Church Street Junior Public School
Elementary school · Grades JK-6
Toronto DSB
83 Alexander St, Toronto, Ontario, M4Y1B7
Native Learning Centre
Secondary school · Grades 9-12
Toronto DSB
83 Alexander St, Toronto, Ontario, M4Y1B7
St Joseph's College School
Secondary school · Grades 9-12
Toronto CDSB
74 Wellesley St W, Toronto, Ontario, M5S1C4
Jarvis Collegiate Institute
Secondary school · Grades 9-12
Toronto DSB
495 Jarvis St, Toronto, Ontario, M4Y2G8
Collège français élémentaire
Elementary school · Grades 7-8
CS Viamonde
100 Carlton rue, Toronto, Ontario, M5B1M3
Collège français secondaire
Secondary school · Grades 9-12
CS Viamonde
100 Carlton rue, Toronto, Ontario, M5B1M3
Msgr Fraser College (Isabella Campus)
Secondary school · Grades 9-12
Toronto CDSB
146 Isabella St, Toronto, Ontario, M4Y1P6
Our Lady of Lourdes Catholic School
Elementary school · Grades JK-8
Toronto CDSB
444 Sherbourne St, Toronto, Ontario, M4X1K2
Proximity does not guarantee enrollment eligibility. Verify attendance boundaries and admission requirements with the relevant school board before making a decision.
Estimate Tool
Mortgage Payment Calculator
Estimate monthly principal and interest, then add common carrying costs for a clearer planning number.
Down Payment
$196,000
Mortgage Amount
$784,000
Principal + Interest
$4,533 / mo
5-Year Term Payments
$271,985
Estimated Monthly Carrying Cost
$5,183
Includes principal, interest, property tax, condo fees, and heating estimates.
This is a planning estimate only. It excludes mortgage insurance, lender qualification rules, legal fees, insurance, utilities beyond heating, and other closing or ownership costs.
Helpful Guide
Buying advice and document help
If you are planning a purchase, it helps to understand the buyer process and keep your financing and closing documents organized.
Similar Homes Nearby